Spacious 2,100 sq. ft. Mt. Lebanon home offering exceptional potential in a highly desirable location just around the corner from the The Galleria. This home features an abundance of outdoor living spaces designed for relaxation and entertaining, including expansive patios in the front, side, and rear of the property, as well as a private balcony off the family room. Mature landscaping and the home's setting provide a surprising sense of privacy. The primary suite includes a versatile captive dressing room with a large walk-in closet, perfect for a home office, reading nook, exercise area, nursery, or private sitting room. The finished lower level significantly expands the living space and features a large gameroom with kitchenette, a full bath, and an additional flexible-use room currently utilized as a bedroom—ideal for guests, hobbies, a home gym, or work-from-home needs. With generous room sizes, multiple indoor and outdoor gathering areas, and an unbeatable Mt. Lebanon location close to shopping, dining, and everyday conveniences, this property presents a wonderful opportunity to create a home tailored to your personal style and vision.
For sale
$480,000
226 Seminole Dr, Pittsburgh, PA 15228
4beds
2,100sqft
Single Family Residence
Built in 1973
8,450 Square Feet Lot
$-- Zestimate®
$229/sqft
$-- HOA
What's special
Generous room sizesLarge gameroom with kitchenetteSurprising sense of privacyPrimary suiteMature landscaping
- 37 days |
- 2,865 |
- 106 |
Zillow last checked:
Listing updated:
Listed by:
Patricia Cappelli 412-561-7400,
HOWARD HANNA REAL ESTATE SERVICES 412-561-7400
Source: WPMLS,MLS#: 1760066 Originating MLS: West Penn Multi-List
Originating MLS: West Penn Multi-ListFacts & features
Interior
Bedrooms & bathrooms
- Bedrooms: 4
- Bathrooms: 4
- Full bathrooms: 3
- 1/2 bathrooms: 1
Primary bedroom
- Level: Upper
- Dimensions: 21x12
Bedroom 2
- Level: Upper
- Dimensions: 15x11
Bedroom 3
- Level: Upper
- Dimensions: 15x10
Bedroom 4
- Level: Upper
- Dimensions: 11x10
Bonus room
- Level: Lower
- Dimensions: 16x11
Dining room
- Level: Main
- Dimensions: 13x11
Entry foyer
- Level: Main
Family room
- Level: Main
- Dimensions: 22x12
Game room
- Level: Lower
- Dimensions: 17x23
Kitchen
- Level: Main
- Dimensions: 15x11
Living room
- Level: Main
- Dimensions: 22x12
Heating
- Forced Air, Gas
Cooling
- Central Air
Appliances
- Included: Some Electric Appliances, Convection Oven, Dishwasher, Disposal, Microwave, Stove, Trash Compactor
Features
- Flooring: Hardwood, Vinyl, Carpet
- Windows: Multi Pane, Screens
- Basement: Finished,Walk-Up Access
- Number of fireplaces: 3
- Fireplace features: Decorative, Two
Interior area
- Total structure area: 2,100
- Total interior livable area: 2,100 sqft
Video & virtual tour
Property
Parking
- Total spaces: 2
- Parking features: Off Street, Garage Door Opener
- Has garage: Yes
Features
- Levels: Two
- Stories: 2
- Pool features: None
Lot
- Size: 8,450 Square Feet
- Dimensions: 170 x 180 x 31 x 68
Details
- Parcel number: 0252L00068000000
Construction
Type & style
- Home type: SingleFamily
- Architectural style: Contemporary,Two Story
- Property subtype: Single Family Residence
Materials
- Brick, Cedar
- Roof: Asphalt
Condition
- Resale
- Year built: 1973
Utilities & green energy
- Sewer: Public Sewer
- Water: Public
Community & HOA
Community
- Features: Public Transportation
Location
- Region: Pittsburgh
Financial & listing details
- Price per square foot: $229/sqft
- Tax assessed value: $217,300
- Annual tax amount: $9,100
- Date on market: 6/15/2026
Estimated market value
Not available
Estimated sales range
Not available
$3,507/mo
Price history
| Date | Event | Price |
|---|---|---|
| 6/15/2026 | Listed for sale | $480,000+252.9%$229/sqft |
Source:  WPMLS #1760066 Report a problem WPMLS #1760066 Report a problem | ||
| 10/5/1998 | Sold | $136,000$65/sqft |
Source: Public Record Report a problem | ||
Public tax history
| Year | Property taxes | Tax assessment |
|---|---|---|
| 2025 | $7,992 +8.9% | $199,300 |
| 2024 | $7,338 +678.4% | $199,300 |
| 2023 | $943 | $199,300 |
| 2022 | $943 | $199,300 |
| 2021 | $943 +2% | $199,300 |
| 2020 | $924 -2% | $199,300 |
| 2019 | $943 -49.9% | $199,300 |
| 2018 | $1,881 -71.7% | $199,300 |
| 2017 | $6,651 +605.5% | $199,300 |
| 2016 | $943 -85.4% | $199,300 |
| 2015 | $6,455 | $199,300 |
| 2014 | -- | $199,300 -1.5% |
| 2013 | -- | $202,300 +36.7% |
| 2012 | -- | $148,000 |
| 2011 | -- | $148,000 |
| 2010 | -- | $148,000 |
| 2009 | -- | $148,000 |
| 2008 | -- | $148,000 |
| 2007 | -- | $148,000 |
| 2006 | -- | $148,000 |
| 2005 | -- | $148,000 |
| 2004 | -- | $148,000 -9.2% |
| 2003 | -- | $163,000 |
| 2002 | -- | $163,000 |
Find assessor info on the county website
Monthly payment
Est. payment
Payment breakdown
Explore the cost of this home by adjusting the details. Changes won't be saved.Climate risks
Neighborhood: Mount Lebanon
Nearby schools
GreatSchools rating
- 10/10Markham El SchoolGrades: K-5Distance: 0.5 mi
- 9/10Jefferson Middle SchoolGrades: 6-8Distance: 1.6 mi
- 10/10Mt Lebanon Senior High SchoolGrades: 9-12Distance: 1.1 mi
Schools provided by the listing agent
- District: Mount Lebanon
Source: WPMLS. This data may not be complete. We recommend contacting the local school district to confirm school assignments for this home.
- $466,2004 bd2 ba1.6k sqft222 Seminole Dr, Pittsburgh, PA 15228Off Market
- $975,0006 bd6 ba6k sqft2 Forest Glen Dr, Pittsburgh, PA 15228Sold

- $284,2002 bd1 ba1k sqft214 Seminole Dr, Pittsburgh, PA 15228Off Market

- $443,0004 bd2 ba1.2k sqft33 Allendale Pl, Pittsburgh, PA 15228Off Market

- $885,0005 bd3 ba3.1k sqft227 Longuevue Dr, Pittsburgh, PA 15228Off Market
- $402,8003 bd2 ba1.7k sqft20 Allendale Pl, Pittsburgh, PA 15228Off Market
- $510,2004 bd2 ba1.4k sqft210 Seminole Dr, Pittsburgh, PA 15228Off Market
- $302,8003 bd1 ba1.2k sqft18 Allendale Pl, Pittsburgh, PA 15228Off Market
A local agent can set up tours, give advice and negotiate with sellers.
A local lender can help you make sure your offer is ready when you are.
Similar homes
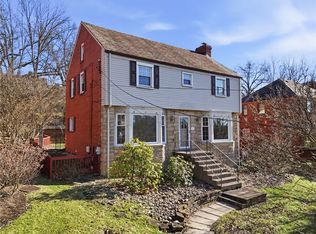
- $399,9004 bd3 ba1.7k sqft1393 Washington Rd, Pittsburgh, PA 15228For Sale
 MLS ID #1755508, Lauren Coulter. WPMLS

 - $479,9005 bd5 ba2.6k sqft421 Clair Dr, Pittsburgh, PA 15241For Sale
 MLS ID #1756901, Jingli Zhang. WPMLS
 - $469,9004 bd3 ba2.2k sqft2347 Hidden Timber Dr, Pittsburgh, PA 15241For Sale
 MLS ID #1758594, Chad Glover. WPMLS
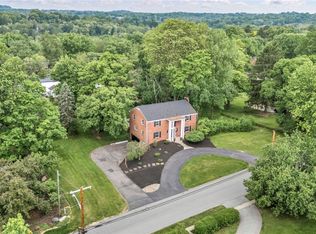
 - $499,5004 bd4 ba3.1k sqft3225 Comanche Rd, Pittsburgh, PA 15241For Sale
 MLS ID #1762329, Leann Monz. WPMLS
 - $575,0004 bd4 ba2.3k sqft1800 Murdstone Rd, Pittsburgh, PA 15241For SaleMLS ID #1744684, Rick Soria. WPMLS
- $375,0003 bd3 ba1.7k sqft424 Bower Hill Rd, Pittsburgh, PA 15228For SaleMLS ID #1754508, Mary Zavodszky. WPMLS
- $479,9004 bd4 ba1.8k sqft103 Lakeview Dr, Mc Kees Rocks, PA 15136For SaleMLS ID #1762786, Mark Handlovitch. WPMLS
- $396,0004 bd4 ba2.2k sqft4870 E Willock Rd, Pittsburgh, PA 15227For SaleMLS ID #1763709, Mary Jane DiMartino. WPMLS
- $314,4994 bd3 ba1.3k sqft658 Lindsay Rd, Carnegie, PA 15106For SaleMLS ID #1766055, Bonnie Hyslop. WPMLS
- $350,0003 bd2 ba1.6k sqft332 Old Farm Rd, Pittsburgh, PA 15228For SaleMLS ID #1754287, Tarasa Hurley. WPMLS
- $329,9003 bd2 ba1.2k sqft624 Fort Couch Rd, Pittsburgh, PA 15241For SaleMLS ID #1759150, John Marzullo. WPMLS
- $469,9004 bd4 ba2.6k sqft120 Larchfield Dr, McKeesport, PA 15135For SaleMLS ID #1764400, Matt O'Donnell. WPMLS
- $375,0003 bd3 ba1.7k sqft505 Oxford Blvd, Pittsburgh, PA 15243For SaleMLS ID #1760428, Wendy Weaver. WPMLS
- $355,9004 bd3 ba2.3k sqft5611 Baptist Rd, Pittsburgh, PA 15236For SaleMLS ID #1746350, Hannah Sosinski. WPMLS
- $350,0004 bd4 ba1.5k sqft96 Skyvue Dr, Pittsburgh, PA 15234For SaleMLS ID #1758169, Roxane Agostinelli. WPMLS
- $625,0003 bd3 ba2.5k sqft650 Scrubgrass Rd, Pittsburgh, PA 15243For SaleMLS ID #1763194, Catherine Lafferty. WPMLS
- $427,0004 bd3 ba2.2k sqft138 Timberlane Dr, Pittsburgh, PA 15229For SaleMLS ID #1745718, John Polselli. WPMLS
- $349,0004 bd3 ba1.8k sqft44 Hollow Haven Dr, Pittsburgh, PA 15236For SaleMLS ID #1759355, Linda Backo. WPMLS
- $469,9004 bd3 ba2.3k sqft124 Windsor Ct, Monroeville, PA 15146For SaleMLS ID #1759965, Joan Thomassey. WPMLS
- $325,0004 bd3 ba1.8k sqft1056 Logan Rd, Bethel Park, PA 15102For SaleMLS ID #1763568, Brian Schmidt. WPMLS
