Welcome to this charming three-story brick home in Pittsburgh's desirable Friendship neighborhood, conveniently located within walking distance of West Penn Hospital and Children's Hospital! Filled with character and architectural details, this spacious home features beautiful hardwood floors, original woodwork, crown molding, pocket doors, decorative fireplaces and an impressive staircase. The inviting living room opens to a spacious formal dining room with a beautiful bay window. The kitchen offers granite countertops and flooring, stainless steel appliances, a gas cooktop and built-in wall oven. The second floor features four bedrooms and an updated full bath, while the third floor provides two additional finished rooms with built-in storage and a convenient powder room, perfect for a home office or flexible living space. The finished walkout lower level offers additional living space, a full bath, second kitchen area and laundry. Step outside to your own backyard retreat featuring an above-ground pool, large gazebo, covered rear porch, patios and beautifully arranged outdoor spaces ideal for relaxing or entertaining. Additional highlights include a spacious covered front porch with swing, newer roof, detached garage and storage shed. A wonderful combination of classic Pittsburgh charm, generous living space and outdoor enjoyment!
For sale
$649,900
234 Gross St, Pittsburgh, PA 15224
5beds
1,920sqft
Single Family Residence
Built in 1915
3,602 Square Feet Lot
$633,900 Zestimate®
$338/sqft
$-- HOA
What's special
Original woodworkDetached garageAbove-ground poolAdditional living spaceBackyard retreatCharming three-story brick homeFinished walkout lower level
- 14 days
- 505
- 32
Zillow last checked:
Listing updated:
Listed by:
Dan Kite 412-367-3200,
BERKSHIRE HATHAWAY THE PREFERRED REALTY 412-367-3200
Source: WPMLS,MLS#: 1779924 Originating MLS: West Penn Multi-List
Facts & features
Interior
Bedrooms & bathrooms
- Bedrooms: 5
- Bathrooms: 3
- Full bathrooms: 2
- 1/2 bathrooms: 1
Primary bedroom
- Level: Upper
- Dimensions: 14x13
Bedroom 2
- Level: Upper
- Dimensions: 12x11
Bedroom 3
- Level: Upper
- Dimensions: 12x10
Bedroom 4
- Level: Upper
- Dimensions: 10x10
Bedroom 5
- Level: Upper
- Dimensions: 17x13
Bonus room
- Level: Lower
- Dimensions: 12x7
Den
- Level: Upper
- Dimensions: 16x13
Dining room
- Level: Main
- Dimensions: 17x13
Entry foyer
- Level: Main
- Dimensions: 14x10
Game room
- Level: Lower
- Dimensions: 21x17
Kitchen
- Level: Main
- Dimensions: 12x10
Living room
- Level: Main
- Dimensions: 15x12
Heating
- Gas, Hot Water
Cooling
- Wall/Window Unit(s)
Appliances
- Included: Some Gas Appliances, Cooktop, Dryer, Dishwasher, Disposal, Microwave, Stove, Washer
Features
- Window Treatments
- Flooring: Hardwood, Other, Carpet
- Windows: Multi Pane, Screens, Window Treatments
- Basement: Finished,Walk-Out Access
- Number of fireplaces: 1
- Fireplace features: Gas
Interior area
- Total structure area: 1,920
- Total interior livable area: 1,920 sqft
Video & virtual tour
Property
Parking
- Total spaces: 1
- Parking features: Detached, Garage, Garage Door Opener
- Has garage: Yes
Features
- Levels: Three Or More
- Stories: 3
- Pool features: Pool
Lot
- Size: 3,602 Square Feet
- Dimensions: 0.0827
Details
- Parcel number: 0050P00041000000
Construction
Type & style
- Home type: SingleFamily
- Architectural style: Colonial,Three Story
- Property subtype: Single Family Residence
Materials
- Brick
- Roof: Asphalt
Condition
- Resale
- Year built: 1915
Utilities & green energy
- Sewer: Public Sewer
- Water: Public
Community & HOA
Community
- Features: Public Transportation
Location
- Region: Pittsburgh
Financial & listing details
- Price per square foot: $338/sqft
- Tax assessed value: $139,100
- Annual tax amount: $3,191
- Date on market: 10/20/2026
Estimated market value
$633,900
$602,000 - $666,000
$3,583/mo
Price history
| Date | Event | Price |
|---|---|---|
| 10/20/2026 | Listed for sale | $649,900+712.5%$338/sqft |
Source:  WPMLS #1779924 Report a problem | ||
| 5/24/2017 | Sold | $79,983$42/sqft |
Source: Public Record Report a problem | ||
Public tax history
| Year | Property taxes | Tax assessment |
|---|---|---|
| 2025 | $2,980 +6.8% | $121,100 |
| 2024 | $2,790 +387.1% | $121,100 |
| 2023 | $573 | $121,100 |
| 2022 | $573 | $121,100 |
| 2021 | $573 +2% | $121,100 |
| 2020 | $561 -2% | $121,100 |
| 2019 | $573 -79.1% | $121,100 |
| 2018 | $2,740 | $121,100 |
| 2017 | $2,740 +378.4% | $121,100 |
| 2016 | $573 -78.6% | $121,100 |
| 2015 | $2,680 | $121,100 |
| 2014 | -- | $121,100 -2.4% |
| 2013 | -- | $124,100 +65.5% |
| 2012 | -- | $75,000 |
| 2011 | -- | $75,000 |
| 2010 | -- | $75,000 |
| 2009 | -- | $75,000 |
| 2008 | -- | $75,000 |
| 2007 | -- | $75,000 |
| 2006 | -- | $75,000 |
| 2005 | -- | $75,000 |
| 2004 | -- | $75,000 -16.7% |
| 2003 | -- | $90,000 |
| 2002 | -- | $90,000 |
Find assessor info on the county website
Monthly payment
Est. payment
Payment breakdown
Explore the cost of this home by adjusting the details. Changes won't be saved.Climate risks
Neighborhood: Bloomfield
Nearby schools
Schools provided by the listing agent
- District: Pittsburgh
Source: WPMLS. This data may not be complete. We recommend contacting the local school district to confirm school assignments for this home.

Similar homes
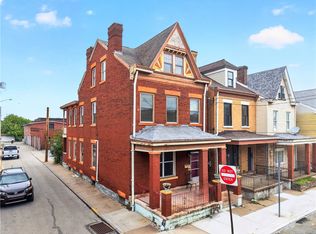
- $340,0005 bd2 ba2.1k sqft4053 Cabinet St, Pittsburgh, PA 15224For Sale
 MLS ID #1773588, Kelly Kuzemchak. WPMLS
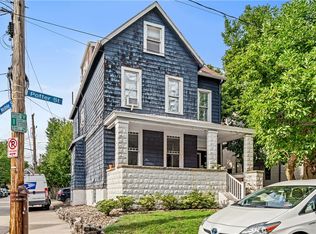
- $549,9004 bd2 ba2k sqft5429 Potter St, Pittsburgh, PA 15232For Sale
 MLS ID #1773314, Kim Stotlemyer. WPMLS
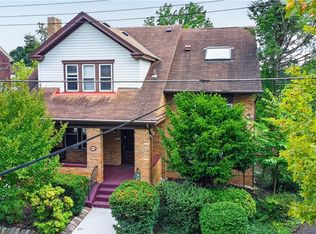
- $669,9004 bd4 ba2.4k sqft6436 Nicholson St, Pittsburgh, PA 15217For Sale
 MLS ID #1760128, Hope Feldman. WPMLS
- $589,0004 bd2 ba1.6k sqft5847 Douglas St, Pittsburgh, PA 15217For Sale
 MLS ID #1768831, Ann Greathouse. WPMLS
