Perched high above the Three Rivers, this exceptional residence captures breathtaking, million-dollar views from every level - an extraordinary vantage point that seamlessly blends vibrant city living with the privacy of a secluded retreat. Thoughtfully designed for both everyday comfort and effortless entertaining, the home features abundant parking, two semi-curved decks & an open-concept layout that draws Pittsburgh’s iconic skyline into the heart of the living space. The primary suite offers a true sanctuary, complete with dual baths, a private study & expansive closet space. An updated kitchen is both functional and striking, showcasing a raised dining area and breakfast bar perfectly positioned to take in the city’s shimmering lights. A dramatic floor-to-ceiling fireplace anchors the main living area, while the expansive lower-level game room provides versatile space ideal for a home theater, fitness area or hobby/artist's studio. With over 3,300 square feet, an integral garage and walkable access to premier dining, cultural destinations, sporting venues & the incline, this home delivers an unmatched lifestyle tucked “behind the gates.” Rarely does an opportunity arise to own such a distinctive city oasis - where every day feels like a getaway and Pittsburgh’s most iconic views become your everyday backdrop.
For sale
Price cut: $149K (9/11)
$2,250,000
600 Grandview Ave, Pittsburgh, PA 15211
3beds
3,682sqft
Single Family Residence
Built in 1974
5,227 Square Feet Lot
$2,130,900 Zestimate®
$611/sqft
$-- HOA
What's special
Dual bathsIntegral garageExpansive closet spacePrivate studyTwo semi-curved decksOpen-concept layoutRaised dining area
- 196 days
- 1,823
- 91
Zillow last checked:
Listing updated:
Listed by:
Vera Purcell 412-561-7400,
HOWARD HANNA REAL ESTATE SERVICES 412-561-7400
Source: WPMLS,MLS#: 1744451 Originating MLS: West Penn Multi-List
Originating MLS: West Penn Multi-ListFacts & features
Interior
Bedrooms & bathrooms
- Bedrooms: 3
- Bathrooms: 4
- Full bathrooms: 3
- 1/2 bathrooms: 1
Primary bedroom
- Level: Upper
- Dimensions: 22x16
Bedroom 2
- Level: Lower
- Dimensions: 18x17
Bedroom 3
- Level: Lower
- Dimensions: 18x17
Den
- Level: Upper
- Dimensions: 15x12
Dining room
- Level: Main
- Dimensions: 24
Entry foyer
- Level: Main
- Dimensions: 25x12
Game room
- Level: Lower
- Dimensions: 24x20
Kitchen
- Level: Main
- Dimensions: 25x12
Laundry
- Level: Lower
- Dimensions: 21x11
Living room
- Level: Main
- Dimensions: 27x
Heating
- Forced Air, Gas
Cooling
- Central Air
Appliances
- Included: Some Electric Appliances, Convection Oven, Cooktop, Dishwasher, Disposal, Microwave, Refrigerator
Features
- Pantry, Window Treatments
- Flooring: Carpet, Ceramic Tile, Hardwood
- Windows: Multi Pane, Screens, Window Treatments
- Basement: Bedroom,Rec/Family Area,Walk-Out Access
- Number of fireplaces: 1
- Fireplace features: Family/Living/Great Room
Interior area
- Total structure area: 3,682
- Total interior livable area: 3,682 sqft
Video & virtual tour
Property
Parking
- Total spaces: 2
- Parking features: Built In, Garage Door Opener
- Has attached garage: Yes
Features
- Levels: Three Or More
- Stories: 3
- Pool features: None
Lot
- Size: 5,227 Square Feet
- Dimensions: 30 x 171.49
Details
- Parcel number: 0001N00209000000
Construction
Type & style
- Home type: SingleFamily
- Architectural style: Contemporary,Three Story
- Property subtype: Single Family Residence
Materials
- Roof: Composition
Condition
- Resale
- Year built: 1974
Utilities & green energy
- Sewer: Public Sewer
- Water: Public
Community & HOA
Community
- Features: Public Transportation
- Security: Security System
Location
- Region: Pittsburgh
Financial & listing details
- Price per square foot: $611/sqft
- Tax assessed value: $650,000
- Annual tax amount: $14,976
- Date on market: 4/1/2026
Estimated market value
$2,130,900
$2.02M - $2.24M
$2,444/mo
Price history
| Date | Event | Price |
|---|---|---|
| 9/11/2026 | Price change | $2,250,000-6.2%$611/sqft |
Source:  WPMLS #1744451 Report a problem WPMLS #1744451 Report a problem | ||
| 7/13/2026 | Price change | $2,399,000-3.5%$652/sqft |
Source: WPMLS #1744451 Report a problem | ||
| 4/1/2026 | Listed for sale | $2,485,000-10.9%$675/sqft |
Source: WPMLS #1744451 Report a problem | ||
| 3/30/2026 | Listing removed | $2,790,000$758/sqft |
Source: WPMLS #1711488 Report a problem | ||
| 9/23/2025 | Price change | $2,790,000-6.7%$758/sqft |
Source: WPMLS #1711488 Report a problem | ||
| 7/15/2025 | Listed for sale | $2,989,000$812/sqft |
Source: WPMLS #1711488 Report a problem | ||
| 7/14/2025 | Listing removed | $2,989,000$812/sqft |
Source: WPMLS #1683971 Report a problem | ||
| 1/3/2025 | Listed for sale | $2,989,000$812/sqft |
Source: WPMLS #1683971 Report a problem | ||
| 9/30/2024 | Listing removed | $2,989,000$812/sqft |
Source: WPMLS #1636744 Report a problem | ||
| 1/4/2024 | Listed for sale | $2,989,000$812/sqft |
Source: WPMLS #1636744 Report a problem | ||
Public tax history
| Year | Property taxes | Tax assessment |
|---|---|---|
| 2025 | $15,997 +6.8% | $650,000 |
| 2024 | $14,976 +387.1% | $650,000 |
| 2023 | $3,075 | $650,000 |
| 2022 | $3,075 | $650,000 |
| 2021 | $3,075 +2% | $650,000 |
| 2020 | $3,013 -2% | $650,000 |
| 2019 | $3,075 -79.1% | $650,000 |
| 2018 | $14,710 | $650,000 |
| 2017 | $14,710 +378.4% | $650,000 |
| 2016 | $3,075 -78.6% | $650,000 |
| 2015 | $14,385 +434% | $650,000 |
| 2014 | $2,694 | $650,000 |
| 2013 | -- | $650,000 +13.2% |
| 2012 | -- | $574,400 |
| 2011 | -- | $574,400 |
| 2010 | -- | $574,400 |
| 2009 | -- | $574,400 |
| 2008 | -- | $574,400 |
| 2007 | -- | $574,400 |
| 2006 | -- | $574,400 |
| 2005 | -- | $574,400 |
| 2004 | -- | $574,400 |
| 2003 | -- | $574,400 |
| 2002 | -- | $574,400 |
Find assessor info on the county website
Monthly payment
Est. payment
Payment breakdown
Explore the cost of this home by adjusting the details. Changes won't be saved.Climate risks
Neighborhood: Mount Washington
Nearby schools
Schools provided by the listing agent
- District: Pittsburgh
Source: WPMLS. This data may not be complete. We recommend contacting the local school district to confirm school assignments for this home.
Similar homes
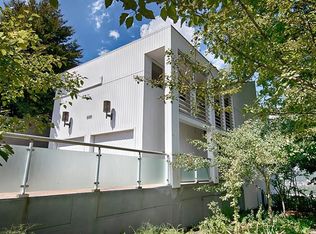
- $2,400,0004 bd5 ba4k sqft515 Grandview Ave, Pittsburgh, PA 15211For Sale
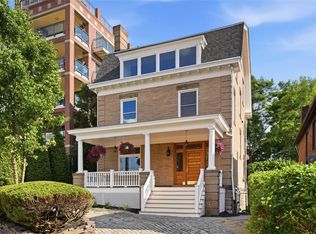 MLS ID #1762367, Heather Irwin. WPMLS
 - $2,300,0003 bd4 ba2.8k sqft3360 Evergreen Rd, Pittsburgh, PA 15237For Sale
 MLS ID #1773660, Jennifer Mance. WPMLS
 - $1,625,0004 bd4 ba4k sqft1300 Shady Ave, Pittsburgh, PA 15217For Sale
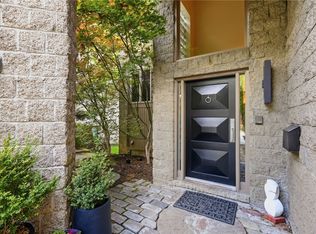 MLS ID #1753899, Julie Rost. WPMLS
 - from $1,640,0003 bd3 ba3.2k sqftTown I Plan, Grandview Heights, Pittsburgh, PA 15211New Construction
 Infinity Custom Homes
