Welcome to this stunning fully updated home located in Pittsburgh’s highly sought-after developments. Thoughtfully redesigned from top to bottom, this home seamlessly combines timeless style, premium craftsmanship, and truly turnkey living. Located in the prestigious Summerset at Frick Park, one of Pittsburgh’s premier residential communities, residents enjoy beautifully maintained surroundings, including neighborhood pool & gym, and immediate access to Frick Park, shopping, dining, and major hospitals and universities. This is a rare opportunity to own a meticulously maintained, extensively renovated home where virtually every major system and finish has already been upgraded. Simply move in and enjoy luxury living!
Contingent
$885,000
1005 Hasley Ln, Pittsburgh, PA 15217
3beds
2,515sqft
Single Family Residence
Built in 2002
5,227 Square Feet Lot
$847,700 Zestimate®
$352/sqft
$80/mo HOA
What's special
Timeless styleLuxury livingExtensively renovated homeNeighborhood pool and gymPremium craftsmanshipStunning fully updated homeTruly turnkey living
- 74 days
- 167
- 7
Likely to sell faster than
Zillow last checked:
Listing updated:
Listed by:
Elizabeth Kofmehl 412-366-1600,
COLDWELL BANKER REALTY 412-366-1600
Source: WPMLS,MLS#: 1766758 Originating MLS: West Penn Multi-List
Originating MLS: West Penn Multi-ListFacts & features
Interior
Bedrooms & bathrooms
- Bedrooms: 3
- Bathrooms: 3
- Full bathrooms: 2
- 1/2 bathrooms: 1
Primary bedroom
- Level: Upper
- Dimensions: 17x16
Bedroom 2
- Level: Upper
- Dimensions: 17x12
Bedroom 3
- Level: Upper
- Dimensions: 17x11
Dining room
- Level: Main
- Dimensions: 16x12
Kitchen
- Level: Main
- Dimensions: 15x9
Laundry
- Level: Main
- Dimensions: 11x6
Living room
- Level: Main
- Dimensions: 22x19
Heating
- Gas
Cooling
- Electric
Appliances
- Included: Some Electric Appliances, Convection Oven, Cooktop, Dishwasher, Disposal, Microwave, Refrigerator
Features
- Kitchen Island, Window Treatments
- Flooring: Carpet, Hardwood
- Windows: Multi Pane, Window Treatments
- Basement: Crawl Space,Interior Entry
- Number of fireplaces: 1
- Fireplace features: Gas
Interior area
- Total structure area: 2,515
- Total interior livable area: 2,515 sqft
Video & virtual tour
Property
Parking
- Total spaces: 2
- Parking features: Attached, Garage, Garage Door Opener
- Has attached garage: Yes
Features
- Levels: Two
- Stories: 2
- Pool features: Pool
Lot
- Size: 5,227 Square Feet
- Dimensions: 0.12
Details
- Parcel number: 0128N00012000000
Construction
Type & style
- Home type: SingleFamily
- Architectural style: Cape Cod,Two Story
- Property subtype: Single Family Residence
Materials
- Roof: Composition
Condition
- Resale
- Year built: 2002
Utilities & green energy
- Sewer: Public Sewer
- Water: Public
Community & HOA
Community
- Features: Public Transportation
HOA
- Has HOA: Yes
- HOA fee: $80 monthly
Location
- Region: Pittsburgh
Financial & listing details
- Price per square foot: $352/sqft
- Tax assessed value: $366,000
- Annual tax amount: $9,170
- Date on market: 7/27/2026
Estimated market value
$847,700
$805,000 - $890,000
$3,296/mo
Price history
| Date | Event | Price |
|---|---|---|
| 9/9/2026 | Contingent | $885,000$352/sqft |
Source:  WPMLS #1766758 Report a problem WPMLS #1766758 Report a problem | ||
| 7/27/2026 | Listed for sale | $885,000+101.1%$352/sqft |
Source: WPMLS #1766758 Report a problem | ||
| 9/8/2014 | Sold | $440,000+0.2%$175/sqft |
Source: WPMLS #1006042 Report a problem | ||
| 7/13/2014 | Pending sale | $439,000$175/sqft |
Source: RE/MAX Realty Brokers #1006042 Report a problem | ||
| 7/10/2014 | Price change | $439,000-2.4%$175/sqft |
Source: RE/MAX Realty Brokers #1006042 Report a problem | ||
| 5/16/2014 | Price change | $450,000-4.9%$179/sqft |
Source: RE/MAX Realty Brokers #1006042 Report a problem | ||
| 5/1/2014 | Listed for sale | $473,000+88.7%$188/sqft |
Source: RE/MAX Realty Brokers #1006042 Report a problem | ||
| 8/20/2002 | Sold | $250,700$100/sqft |
Source: Public Record Report a problem | ||
Public tax history
| Year | Property taxes | Tax assessment |
|---|---|---|
| 2025 | $8,565 +6.8% | $348,000 |
| 2024 | $8,018 +387.1% | $348,000 |
| 2023 | $1,646 | $348,000 |
| 2022 | $1,646 | $348,000 |
| 2021 | $1,646 +2% | $348,000 |
| 2020 | $1,613 -2% | $348,000 |
| 2019 | $1,646 -79.1% | $348,000 |
| 2018 | $7,875 | $348,000 |
| 2017 | $7,875 +378.4% | $348,000 |
| 2016 | $1,646 -78.6% | $348,000 |
| 2015 | $7,701 +662.7% | $348,000 |
| 2014 | $1,010 | $348,000 -0.9% |
| 2013 | -- | $351,000 +63% |
| 2012 | -- | $215,300 |
| 2011 | -- | $215,300 |
| 2010 | -- | $215,300 |
| 2009 | -- | $215,300 |
| 2008 | -- | $215,300 |
| 2007 | -- | $215,300 |
| 2006 | -- | $215,300 +67.5% |
| 2005 | -- | $128,550 -10.4% |
| 2004 | -- | $143,550 |
Find assessor info on the county website
Monthly payment
Est. payment
Payment breakdown
Explore the cost of this home by adjusting the details. Changes won't be saved.Climate risks
Neighborhood: Squirrel Hill South
Nearby schools
Schools provided by the listing agent
- District: Pittsburgh
Source: WPMLS. This data may not be complete. We recommend contacting the local school district to confirm school assignments for this home.
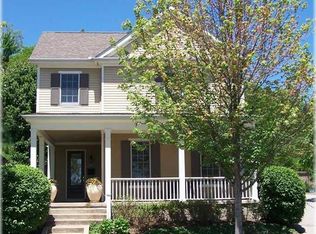
Similar homes
- $519,9504 bd3 ba2.1k sqft2654 Mount Royal Rd, Pittsburgh, PA 15217For Sale
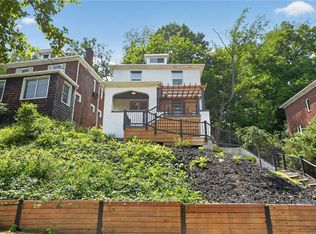 MLS ID #1777315, Clint Boling. WPMLS
 - $1,150,0005 bd4 ba2.4k sqft1305 Malvern Ave, Pittsburgh, PA 15217For Sale
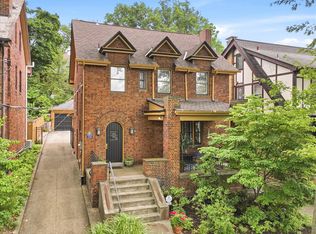 MLS ID #1777618, Richard Hawkinberry. WPMLS
 - $992,0005 bd3 ba3.2k sqft1524 Murray Ave, Pittsburgh, PA 15217For Sale
 MLS ID #1768520, Austin Rusert. WPMLS
 - $819,9003 bd4 ba2.4k sqft4940 Ellsworth Ave, Pittsburgh, PA 15213For Sale
 MLS ID #1765619, Susan Silversmith. WPMLS
