Excellent location & Lot Size!! -"On Top of The World" view of beautiful Churchill, Easy access to Parkway, Rt22, Several ways to hospitals and universities - minutes away, Custom designed by Architect, Open foyer to living, dining and private study, Morning room and patio - enclosed living, Professionally landscaped abuts to Country Club, Lot displays both morning and evening sun along w/ change of seasons - blueberry & holly & many rhododendrons, Harwood plank floors, Six-panel interior doors, First floor laundry with drip dry 8 foot ceilings
For sale
$749,900
465 Woodland Hills Dr, Pittsburgh, PA 15235
4beds
--sqft
Single Family Residence
Built in 1969
6,720 Square Feet Lot
$716,700 Zestimate®
$--/sqft
$-- HOA
What's special
Morning room and patioView of beautiful churchillHarwood plank floorsSix-panel interior doors
- 317 days
- 390
- 24
Zillow last checked:
Listing updated:
Listed by:
John Rettger 724-519-7505,
RE/MAX SELECT REALTY 724-933-6300
Source: WPMLS,MLS#: 1725900 Originating MLS: West Penn Multi-List
Originating MLS: West Penn Multi-ListFacts & features
Interior
Bedrooms & bathrooms
- Bedrooms: 4
- Bathrooms: 5
- Full bathrooms: 3
- 1/2 bathrooms: 2
Primary bedroom
- Level: Upper
- Dimensions: 24x15
Bedroom 2
- Level: Upper
- Dimensions: 18x12
Bedroom 3
- Level: Upper
- Dimensions: 17x15
Bedroom 4
- Level: Upper
- Dimensions: 16x14
Bonus room
- Level: Main
- Dimensions: 15x11
Den
- Level: Main
- Dimensions: 14x10
Dining room
- Level: Main
- Dimensions: 25x15
Entry foyer
- Level: Main
- Dimensions: 15x07
Family room
- Level: Main
- Dimensions: 25x15
Kitchen
- Level: Main
- Dimensions: 14x12
Laundry
- Level: Main
- Dimensions: 15x08
Living room
- Level: Main
- Dimensions: 17x16
Heating
- Forced Air, Gas
Cooling
- Central Air
Appliances
- Included: Some Electric Appliances, Some Gas Appliances, Cooktop, Dryer, Dishwasher, Disposal, Microwave, Refrigerator, Stove, Washer
Features
- Kitchen Island, Pantry, Window Treatments
- Flooring: Carpet, Hardwood
- Windows: Multi Pane, Screens, Storm Window(s), Window Treatments
- Basement: Partially Finished,Walk-Out Access
- Number of fireplaces: 2
Video & virtual tour
Property
Parking
- Total spaces: 2
- Parking features: Built In, Garage Door Opener
- Has attached garage: Yes
Features
- Levels: Two
- Stories: 2
Lot
- Size: 6,720 Square Feet
- Dimensions: 118 x 153 x 115 ml
Details
- Parcel number: 0372H00206000000
Construction
Type & style
- Home type: SingleFamily
- Architectural style: Colonial,Two Story
- Property subtype: Single Family Residence
Materials
- Brick
- Roof: Shake
Condition
- Resale
- Year built: 1969
Details
- Warranty included: Yes
Utilities & green energy
- Sewer: Public Sewer
- Water: Public
Community & HOA
Location
- Region: Pittsburgh
Financial & listing details
- Tax assessed value: $374,900
- Annual tax amount: $14,961
- Date on market: 10/16/2025
Estimated market value
$716,700
$681,000 - $753,000
$3,101/mo
Price history
| Date | Event | Price |
|---|---|---|
| 10/16/2025 | Listed for sale | $749,900 |
Source:  WPMLS #1725900 Report a problem WPMLS #1725900 Report a problem | ||
| 10/16/2025 | Listing removed | $749,900 |
Source: WPMLS #1676398 Report a problem | ||
| 8/1/2025 | Price change | $749,900-6.3% |
Source: WPMLS #1676398 Report a problem | ||
| 1/16/2025 | Price change | $799,900-11.1% |
Source: WPMLS #1676398 Report a problem | ||
| 10/22/2024 | Listed for sale | $900,000 |
Source: WPMLS #1676398 Report a problem | ||
Public tax history
| Year | Property taxes | Tax assessment |
|---|---|---|
| 2025 | $14,915 +6.6% | $356,800 |
| 2024 | $13,997 +729.4% | $356,800 |
| 2023 | $1,688 | $356,800 |
| 2022 | $1,688 | $356,800 |
| 2021 | $1,688 +2% | $356,800 |
| 2020 | $1,654 -2% | $356,800 |
| 2019 | $1,688 -87.1% | $356,800 |
| 2018 | $13,045 +1.4% | $356,800 |
| 2017 | $12,866 +662.4% | $356,800 |
| 2016 | $1,688 -85.5% | $356,800 |
| 2015 | $11,635 +878.6% | $356,800 |
| 2014 | $1,189 | $356,800 -0.8% |
| 2013 | -- | $359,800 +41.9% |
| 2012 | -- | $253,500 |
| 2011 | -- | $253,500 |
| 2010 | -- | $253,500 |
| 2009 | -- | $253,500 |
| 2008 | -- | $253,500 |
| 2007 | -- | $253,500 |
| 2006 | -- | $253,500 |
| 2005 | -- | $253,500 |
| 2004 | -- | $253,500 -5.6% |
| 2003 | -- | $268,500 |
| 2002 | -- | $268,500 |
Find assessor info on the county website
Monthly payment
Est. payment
Payment breakdown
Explore the cost of this home by adjusting the details. Changes won't be saved.Climate risks
Neighborhood: Churchill
Nearby schools
Schools provided by the listing agent
- District: Woodland Hills
Source: WPMLS. This data may not be complete. We recommend contacting the local school district to confirm school assignments for this home.
- $416,1003 bd3 ba2.4k sqft469 Woodland Hills Dr, Pittsburgh, PA 15235Off Market
- $451,3005 bd3 ba3.1k sqft461 Woodland Hills Dr, Pittsburgh, PA 15235Off Market
- $365,0003 bd3 ba-- sqft444 Woodland Hills Dr, Pittsburgh, PA 15235Sold
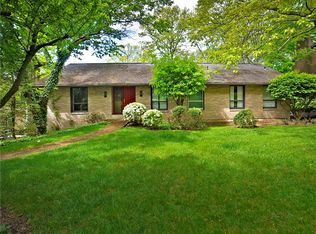
- $380,3003 bd2 ba1.9k sqft440 Woodland Hills Dr, Pittsburgh, PA 15235Off Market
Similar homes
- $549,0004 bd4 ba2.7k sqft132 Penhurst Dr, Pittsburgh, PA 15235For Sale
 MLS ID #1757155, Karen Sherer. WPMLS
 - $738,0004 bd4 ba3.6k sqft9610 Fox Rd, Pittsburgh, PA 15237For Sale
 MLS ID #1759997, Danielle Hitson. WPMLS
 - $714,0004 bd3 ba2.5k sqft816 Woodland Ave, Oakmont, PA 15139For Sale
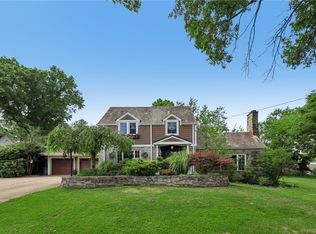 MLS ID #1760898, Erin Amelio. WPMLS
 - $675,0004 bd3 ba2.3k sqft6349 Phillips Ave, Pittsburgh, PA 15217For Sale
 MLS ID #1764485, Smadar Blumenthal. WPMLS
