Welcome to 624 Poplar, ideally situated in the desirable Forest Manor community on a quiet cul-de-sac. This spacious townhome offers a sought-after floor plan with main-level living, generous room sizes, abundant natural light, and wonderful indoor and outdoor spaces.
The main-level primary suite provides comfort and convenience, featuring a spacious bedroom, ample closet space and an en-suite bath with a soaking tub. The inviting living room is highlighted by soaring ceilings, a fireplace, built-in cabinetry and an open upper-level overlook, creating a bright and airy feel. Hardwood floors and classic architectural details add warmth throughout the main living areas. The kitchen offers granite countertops, abundant cabinetry, stainless steel appliances and a sunny breakfast area surrounded by windows—an ideal spot for morning coffee or casual dining. A separate dining room provides additional space for entertaining. The light-filled family room features a vaulted ceiling and skylights and opens directly to the outdoor living areas. Enjoy the screened-in porch and adjoining deck, offering peaceful spaces for relaxing, dining or entertaining while overlooking the surrounding greenery. Upstairs are two generously sized bedrooms along with a beautifully updated full hall bathroom, providing excellent space for family, guests or a home office. The open upper-level hallway overlooks the main living area below, enhancing the home's spacious feel. Ease of a townhome lifestyle with the space and functionality of a single-family home. With a first-floor primary suite, fireplace, built-ins, vaulted ceilings, skylights, screened porch, deck and two large additional bedrooms, this home offers a wonderful opportunity to make Forest Manor your own.
For sale
$689,900
624 Poplar Ct, Pittsburgh, PA 15238
3beds
--sqft
Townhouse
Built in 1990
6,621 Square Feet Lot
$668,800 Zestimate®
$--/sqft
$-- HOA
What's special
Generous room sizesBuilt-in cabinetryAbundant natural lightLight-filled family roomSpacious bedroomClassic architectural detailsMain-level primary suite
- 3 days
- 456
- 24
Zillow last checked:
Listing updated:
Listed by:
Julie Rost 412-521-5500,
BERKSHIRE HATHAWAY THE PREFERRED REALTY 412-521-5500
Source: WPMLS,MLS#: 1770098 Originating MLS: West Penn Multi-List
Originating MLS: West Penn Multi-ListFacts & features
Interior
Bedrooms & bathrooms
- Bedrooms: 3
- Bathrooms: 3
- Full bathrooms: 2
- 1/2 bathrooms: 1
Primary bedroom
- Level: Main
- Dimensions: 19X15
Bedroom 2
- Level: Upper
- Dimensions: 19X15
Bedroom 3
- Level: Upper
- Dimensions: 16X11
Bonus room
- Level: Main
- Dimensions: 13X13
Den
- Level: Main
- Dimensions: 14X13
Dining room
- Level: Main
- Dimensions: 15X11
Entry foyer
- Level: Main
- Dimensions: 15X11
Family room
- Level: Lower
- Dimensions: 26X16
Kitchen
- Level: Main
- Dimensions: 13X11
Laundry
- Level: Lower
- Dimensions: 13X13
Living room
- Level: Main
- Dimensions: 21X19
Heating
- Forced Air, Gas
Cooling
- Central Air, Electric
Appliances
- Included: Some Electric Appliances, Cooktop, Dryer, Dishwasher, Disposal, Microwave, Refrigerator, Stove, Washer
Features
- Wet Bar, Pantry, Window Treatments
- Flooring: Hardwood, Carpet
- Windows: Multi Pane, Screens, Window Treatments
- Basement: Finished,Walk-Out Access
- Number of fireplaces: 1
- Fireplace features: Gas
Video & virtual tour
Property
Parking
- Total spaces: 2
- Parking features: Built In, Garage Door Opener
- Has attached garage: Yes
Features
- Levels: Two
- Stories: 2
- Pool features: None
Lot
- Size: 6,621 Square Feet
- Dimensions: 58 x 106 x 72 x 102
Details
- Parcel number: 0440A00235000000
Construction
Type & style
- Home type: Townhouse
- Architectural style: Colonial,Two Story
- Property subtype: Townhouse
Materials
- Brick
- Roof: Asphalt
Condition
- Resale
- Year built: 1990
Utilities & green energy
- Sewer: Public Sewer
- Water: Public
Community & HOA
Community
- Security: Security System
- Subdivision: FOREST MANOR
Location
- Region: Pittsburgh
Financial & listing details
- Tax assessed value: $303,500
- Annual tax amount: $9,003
- Date on market: 8/26/2026
Estimated market value
$668,800
$635,000 - $702,000
$2,738/mo
Price history
| Date | Event | Price |
|---|---|---|
| 8/26/2026 | Listed for sale | $689,900+76.9% |
Source:  WPMLS #1770098 Report a problem WPMLS #1770098 Report a problem | ||
| 7/6/2006 | Sold | $390,000 |
Source: Public Record Report a problem | ||
Public tax history
| Year | Property taxes | Tax assessment |
|---|---|---|
| 2025 | $8,805 +7.4% | $285,500 |
| 2024 | $8,199 +507.1% | $285,500 |
| 2023 | $1,350 | $285,500 |
| 2022 | $1,350 | $285,500 |
| 2021 | $1,350 +2% | $285,500 |
| 2020 | $1,323 -2% | $285,500 |
| 2019 | $1,350 -83.4% | $285,500 |
| 2018 | $8,142 0% | $285,500 |
| 2017 | $8,145 +503.2% | $285,500 |
| 2016 | $1,350 -83.6% | $285,500 |
| 2015 | $8,217 +456.2% | $285,500 |
| 2014 | $1,477 | $285,500 -1% |
| 2013 | -- | $288,500 -8.4% |
| 2012 | -- | $315,000 |
| 2011 | -- | $315,000 -4.5% |
| 2010 | -- | $330,000 +5.2% |
| 2009 | -- | $313,600 |
| 2008 | -- | $313,600 |
| 2007 | -- | $313,600 +5% |
| 2006 | -- | $298,600 |
| 2005 | -- | $298,600 |
| 2004 | -- | $298,600 -4.8% |
| 2003 | -- | $313,600 |
| 2002 | -- | $313,600 |
Find assessor info on the county website
Monthly payment
Est. payment
Payment breakdown
Explore the cost of this home by adjusting the details. Changes won't be saved.Climate risks
Neighborhood: 15238
Nearby schools
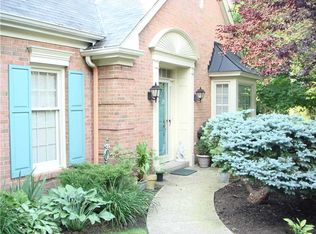
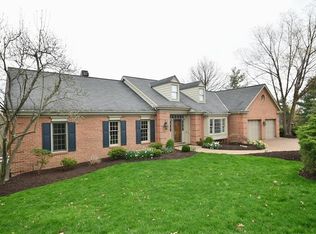
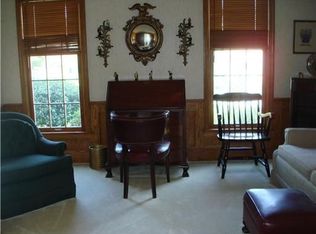
Similar homes
- $498,9003 bd3 ba2.2k sqft305 Butternut Ct, Pittsburgh, PA 15238For Sale
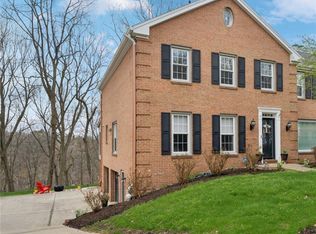 MLS ID #1725122, Suzanne Spears. WPMLS
 - $515,0002 bd3 ba1.6k sqft156 Shadow Ridge Dr, Pittsburgh, PA 15238For Sale
 MLS ID #1754270, Julie Rost. WPMLS
 - $845,0004 bd5 ba-- sqft2779 Clearview Rd, Allison Park, PA 15101For Sale
 MLS ID #1771175, Karen Itteilag. WPMLS
 - $714,0004 bd3 ba2.5k sqft816 Woodland Ave, Oakmont, PA 15139For Sale
 MLS ID #1760898, Erin Amelio. WPMLS
