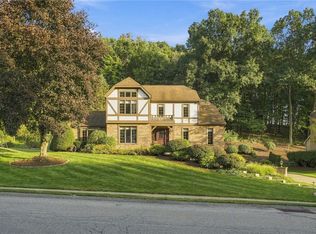
Exceptional custom home on the 17th hole of Diamond Run Golf Course with a hard-to-find 1st floor primary suite. Roof covered porch greets you into this lovely 2 story entry home that makes you feel welcome the moment you step inside. Beautiful den with built-ins, window seat and views of the golf course. Oversized dining room with bay window is perfect for large gatherings. Elegant and comfortable family room with gas fireplace is open to the sunroom wrapped in windows for endless natural light and views of the course. Kitchen designed for entertaining, morning coffee and large gatherings. First floor primary suite with door to back deck, walk-in closet and bath with glass enclosed shower and dual sinks. Convenient 1st floor laundry. 2nd floor with 3 bedrooms and full hall bath. Finished walkout lower level game room with gas fireplace, bar, full bath, plenty of space for relaxation and entertaining and great storage room. Walkout to patio with finished under-decking so you can enjoy even in the rain. Water fountain features and the most beautiful views of the 17th hole. The expansive deck has access from the kitchen, sunroom and primary suite. Multiple entertaining areas and built-in speakers for the perfect setting. Cul-de-sac location and 1 of the largest lots in all of Diamond Run. Level driveway and private rear yard. Garage with epoxy flooring and built-in cabinetry. Home is filled with quality updates. Decks completely updated 2026. New hot water tank 2024. New roof and skylights 2021. Whole house Generac generator. Avonworth School District.
For sale
$950,000
114 Hidden Valley Ct, Sewickley, PA 15143
4beds
3,002sqft
Single Family Residence
Built in 1994
0.63 Acres Lot
$915,200 Zestimate®
$316/sqft
$-- HOA
What's special
Private rear yardCul-de-sac locationWater fountain featuresBeautiful den with built-insLevel drivewayGreat storage roomWindow seat
- 20 days
- 1,597
- 78
Likely to sell faster than
Zillow last checked:
Listing updated:
Listed by:
Zita Billmann 412-366-1600,
COLDWELL BANKER REALTY 412-366-1600
Source: WPMLS,MLS#: 1773619 Originating MLS: West Penn Multi-List
Originating MLS: West Penn Multi-ListFacts & features
Interior
Bedrooms & bathrooms
- Bedrooms: 4
- Bathrooms: 4
- Full bathrooms: 3
- 1/2 bathrooms: 1
Primary bedroom
- Level: Main
- Dimensions: 18x15
Bedroom 2
- Level: Upper
- Dimensions: 14x13
Bedroom 3
- Level: Upper
- Dimensions: 12x12
Bedroom 4
- Level: Upper
- Dimensions: 12x12
Den
- Level: Main
- Dimensions: 15x10
Dining room
- Level: Main
- Dimensions: 17x13
Entry foyer
- Level: Main
Family room
- Level: Main
- Dimensions: 18x15
Game room
- Level: Lower
- Dimensions: 35x28
Kitchen
- Level: Main
- Dimensions: 14x12
Laundry
- Level: Main
Heating
- Forced Air, Gas
Cooling
- Central Air
Appliances
- Included: Some Electric Appliances, Cooktop, Dryer, Dishwasher, Disposal, Microwave, Refrigerator, Washer
Features
- Central Vacuum, Jetted Tub, Kitchen Island, Window Treatments
- Flooring: Ceramic Tile, Hardwood, Carpet
- Windows: Screens, Window Treatments
- Basement: Finished,Walk-Out Access
- Number of fireplaces: 2
- Fireplace features: Gas
Interior area
- Total structure area: 3,002
- Total interior livable area: 3,002 sqft
Video & virtual tour
Property
Parking
- Total spaces: 2
- Parking features: Attached, Garage, Garage Door Opener
- Has attached garage: Yes
Features
- Levels: Two
- Stories: 2
- Pool features: None
- Has spa: Yes
Lot
- Size: 0.63 Acres
- Dimensions: 0.63
Details
- Parcel number: 0608F00002000000
Construction
Type & style
- Home type: SingleFamily
- Architectural style: French Provincial,Two Story
- Property subtype: Single Family Residence
Materials
- Brick
- Roof: Asphalt
Condition
- Resale
- Year built: 1994
Utilities & green energy
- Sewer: Public Sewer
- Water: Public
Community & HOA
Community
- Security: Security System
- Subdivision: Diamond Run
Location
- Region: Sewickley
Financial & listing details
- Price per square foot: $316/sqft
- Tax assessed value: $460,200
- Annual tax amount: $14,902
- Date on market: 9/11/2026
Estimated market value
$915,200
$869,000 - $961,000
$4,137/mo
Price history
| Date | Event | Price |
|---|---|---|
| 9/11/2026 | Listed for sale | $950,000+77.6%$316/sqft |
Source:  WPMLS #1773619 Report a problem WPMLS #1773619 Report a problem | ||
| 9/9/2004 | Sold | $535,000$178/sqft |
Source: Public Record Report a problem | ||
Public tax history
| Year | Property taxes | Tax assessment |
|---|---|---|
| 2025 | $13,895 +9% | $442,200 |
| 2024 | $12,749 +509.5% | $442,200 |
| 2023 | $2,092 | $442,200 |
| 2022 | $2,092 | $442,200 |
| 2021 | $2,092 +2% | $442,200 |
| 2020 | $2,050 -2% | $442,200 |
| 2019 | $2,092 -32.6% | $442,200 |
| 2018 | $3,104 -72.7% | $442,200 |
| 2017 | $11,360 +443.1% | $442,200 |
| 2016 | $2,092 -81.6% | $442,200 |
| 2015 | $11,360 | $442,200 |
| 2014 | -- | $442,200 -0.7% |
| 2013 | -- | $445,200 -3.2% |
| 2012 | -- | $460,000 |
| 2011 | -- | $460,000 |
| 2010 | -- | $460,000 +14.1% |
| 2009 | -- | $403,000 |
| 2008 | -- | $403,000 |
| 2007 | -- | $403,000 -24.7% |
| 2006 | -- | $535,000 +36.2% |
| 2005 | -- | $392,800 +4% |
| 2004 | -- | $377,800 -3.8% |
| 2003 | -- | $392,800 |
| 2002 | -- | $392,800 |
Find assessor info on the county website
Monthly payment
Est. payment
Payment breakdown
Explore the cost of this home by adjusting the details. Changes won't be saved.Climate risks
Neighborhood: 15143
Nearby schools
Schools provided by the listing agent
- District: Avonworth
Source: WPMLS. This data may not be complete. We recommend contacting the local school district to confirm school assignments for this home.
- $1,128,2004 bd4 ba4.7k sqft115 Hidden Valley Ct, Sewickley, PA 15143Off Market
- $874,4005 bd4 ba3.7k sqft110 Hidden Valley Ct, Sewickley, PA 15143Off Market
- $962,7006 bd6 ba4.5k sqft127 Beaver Creek Ct, Sewickley, PA 15143Off Market
- $852,1003 bd3 ba3.7k sqft113 Hidden Valley Ct, Sewickley, PA 15143Off Market

Similar homes
- $950,0004 bd3 ba3.2k sqft119 Laurel Oak Dr, Sewickley, PA 15143For Sale
 MLS ID #1762349, JoAnn Echtler. WPMLS
 - $999,9004 bd4 ba2.8k sqft143 Backbone Rd, Sewickley, PA 15143For Sale
 MLS ID #1774185, Jennifer Tanabe. WPMLS
 - $799,9004 bd4 ba2.7k sqft2517 Matterhorn Dr, Wexford, PA 15090For Sale
 MLS ID #1773396, Zita Billmann. WPMLS
 - $849,9004 bd4 ba2.9k sqft1213 Country Oak Dr, Wexford, PA 15090For Sale
 MLS ID #1774016, Tammy Friday. WPMLS
