Step into the charm and character of this stunning Spanish Villa tucked within the highly sought after Hampton Township school district and located in the plan across the street from the elementary school. With over-the-top versatility, luxurious amenities, and resort-style outdoor living, this one-of-a-kind property offers the perfect blend of elegance, comfort, and everyday functionality. From the moment you arrive, the beautifully landscaped grounds and impressive presence set the tone for what awaits inside.
Designed for both grand entertaining and comfortable living, this expansive 6 bedroom, 4.5 bath home is filled with thoughtful spaces and endless possibilities. The heart of the home is the open floor plan with a striking modern galley-style kitchen, perfectly positioned to overlook the private backyard oasis. Imagine preparing meals while watching family and friends enjoy the heated pool, then opening the sliders to seamlessly transition from indoor gatherings to outdoor entertaining on the wraparound balcony and patios. The soaring vaulted ceilings and cozy gas fireplace create a warm yet dramatic atmosphere in the open-concept family and dining areas which are ideal for holiday celebrations, intimate dinners, or lively game nights. Multiple balconies provide peaceful escapes for morning coffee, sunset cocktails, or simply soaking in the serene surroundings.
The main floor primary suite feels like a private retreat, complete with a spacious walk-in closet and spa-inspired ensuite bath featuring a relaxing soaking tub and luxurious shower. For ultimate everyday convenience, this home features first-floor laundry, an additional laundry area in the basement, and an option for laundry in the mother-in-law space. This private upper-level mother-in-law or multi-generational suite, complete with its own full bath, offers incredible flexibility for extended family, guests, an au pair, or even a private home office setup.
Downstairs, the walk-out lower level opens the door to even more possibilities. It’s perfectly suited for hosting unforgettable pool parties, creating an entertainer’s dream space, home gym, workshop, hobby area, or additional finished living space customized to fit your lifestyle. With dual HVAC systems, dual hot water heaters, a security system, oversized 3 car garage, generous bedroom sizes, and abundant storage throughout, this home was built to comfortably accommodate both everyday living and special occasions alike.
Whether you envision hosting summer gatherings by the pool, creating a multi-generational haven, working from home in style, or simply enjoying the luxury of space and privacy, this extraordinary villa offers a lifestyle that is truly hard to find.
For sale
Price cut: $25K (7/20)
$575,000
3031 Marie Dr, Gibsonia, PA 15044
4beds
3,236sqft
:
Get pre-qualified$3,887/mo
Single Family Residence
Built in 1977
0.55 Acres Lot
$568,500 Zestimate®
$178/sqft
$-- HOA
What's special
Heated poolBeautifully landscaped groundsPrivate backyard oasisStriking modern galley-style kitchenOpen floor planWalk-out lower levelWraparound balcony and patios
- 67 days |
- 3,565 |
- 145 |
Likely to sell faster than
Zillow last checked:
Listing updated:
Listed by:
Rachael Schafer 724-776-3686,
BERKSHIRE HATHAWAY THE PREFERRED REALTY 724-776-3686
Source: WPMLS,MLS#: 1754248 Originating MLS: West Penn Multi-List
Originating MLS: West Penn Multi-ListFacts & features
Interior
Bedrooms & bathrooms
- Bedrooms: 4
- Bathrooms: 5
- Full bathrooms: 4
- 1/2 bathrooms: 1
Primary bedroom
- Level: Main
- Dimensions: 19x12
Bedroom 2
- Level: Upper
- Dimensions: 18x11
Bedroom 3
- Level: Upper
- Dimensions: 15x10
Bedroom 4
- Level: Upper
- Dimensions: 12x10
Bedroom 5
- Level: Upper
- Dimensions: 15x13
Bedroom 5
- Level: Upper
- Dimensions: 12x9
Bonus room
- Level: Basement
- Dimensions: 16x8
Dining room
- Level: Main
- Dimensions: 16x11
Entry foyer
- Level: Main
- Dimensions: 15x11
Laundry
- Level: Basement
- Dimensions: 24x11
Laundry
- Level: Main
- Dimensions: 6x3
Laundry
- Level: Upper
- Dimensions: 7x7
Living room
- Level: Main
- Dimensions: 16x15
Heating
- Forced Air, Gas
Cooling
- Central Air
Appliances
- Included: Some Gas Appliances, Cooktop, Dryer, Dishwasher, Disposal, Microwave, Refrigerator, Washer
Features
- Pantry
- Flooring: Carpet, Hardwood, Laminate
- Windows: Screens
- Basement: Walk-Out Access
- Number of fireplaces: 1
- Fireplace features: Gas
Interior area
- Total structure area: 3,236
- Total interior livable area: 3,236 sqft
Video & virtual tour
Property
Parking
- Total spaces: 3
- Parking features: Built In
- Has attached garage: Yes
Features
- Levels: Two
- Stories: 2
- Pool features: Pool
Lot
- Size: 0.55 Acres
- Dimensions: 174 x 173 x 43 x 22 x 136 x 67
Details
- Parcel number: 1355S00226000000
Construction
Type & style
- Home type: SingleFamily
- Architectural style: Two Story,Spanish
- Property subtype: Single Family Residence
Materials
- Frame
- Roof: Asphalt
Condition
- Resale
- Year built: 1977
Utilities & green energy
- Sewer: Public Sewer
- Water: Public
Community & HOA
Location
- Region: Gibsonia
Financial & listing details
- Price per square foot: $178/sqft
- Tax assessed value: $305,000
- Annual tax amount: $9,549
- Date on market: 5/19/2026
Estimated market value
$568,500
$540,000 - $597,000
$3,418/mo
Price history
| Date | Event | Price |
|---|---|---|
| 7/20/2026 | Price change | $575,000-4.2%$178/sqft |
Source:  WPMLS #1754248 Report a problem WPMLS #1754248 Report a problem | ||
| 6/24/2026 | Price change | $600,000-4%$185/sqft |
Source: WPMLS #1754248 Report a problem | ||
| 5/19/2026 | Listed for sale | $625,000+66.7%$193/sqft |
Source: WPMLS #1754248 Report a problem | ||
| 9/22/2017 | Sold | $375,000$116/sqft |
Source: WPMLS #1263828 Report a problem | ||
| 8/6/2017 | Pending sale | $375,000$116/sqft |
Source: Pittsburgh North #1263828 Report a problem | ||
| 7/27/2017 | Price change | $375,000-6%$116/sqft |
Source: Pittsburgh North #1263828 Report a problem | ||
| 6/11/2017 | Price change | $399,000-3.9%$123/sqft |
Source: Pittsburgh North #1263828 Report a problem | ||
| 5/6/2017 | Price change | $415,000-3.3%$128/sqft |
Source: Pittsburgh North #1263828 Report a problem | ||
| 2/23/2017 | Listed for sale | $429,000$133/sqft |
Source: KELLER WILLIAMS REALTY #1263828 Report a problem | ||
Public tax history
| Year | Property taxes | Tax assessment |
|---|---|---|
| 2025 | $9,249 +9.2% | $287,000 |
| 2024 | $8,468 +523.8% | $287,000 |
| 2023 | $1,358 | $287,000 |
| 2022 | $1,358 | $287,000 |
| 2021 | $1,358 +2% | $287,000 |
| 2020 | $1,330 -2% | $287,000 |
| 2019 | $1,358 -81.8% | $287,000 |
| 2018 | $7,459 +1.5% | $287,000 |
| 2017 | $7,350 +441.4% | $287,000 |
| 2016 | $1,358 -81.1% | $287,000 |
| 2015 | $7,169 +692% | $287,000 |
| 2014 | $905 | $287,000 -1% |
| 2013 | -- | $290,000 +50.3% |
| 2012 | -- | $193,000 |
| 2011 | -- | $193,000 |
| 2010 | -- | $193,000 |
| 2009 | -- | $193,000 |
| 2008 | -- | $193,000 |
| 2007 | -- | $193,000 |
| 2006 | -- | $193,000 |
| 2005 | -- | $193,000 |
| 2004 | -- | $193,000 -7.2% |
| 2003 | -- | $208,000 |
| 2002 | -- | $208,000 |
Find assessor info on the county website
Monthly payment
Est. payment
Payment breakdown
Explore the cost of this home by adjusting the details. Changes won't be saved.Climate risks
Neighborhood: 15044
Nearby schools
GreatSchools rating
- 10/10Poff El SchoolGrades: K-5Distance: 0.3 mi
- 9/10Hampton Middle SchoolGrades: 6-8Distance: 1.5 mi
- 9/10Hampton High SchoolGrades: 9-12Distance: 1.8 mi
Schools provided by the listing agent
- District: Hampton Twp
Source: WPMLS. This data may not be complete. We recommend contacting the local school district to confirm school assignments for this home.
- $410,3004 bd2 ba2.1k sqft3025 Marie Dr, Gibsonia, PA 15044Off Market
- $398,4004 bd2 ba2k sqft3037 Marie Dr, Gibsonia, PA 15044Off Market
- $364,5003 bd2 ba1.6k sqft3038 Marie Dr, Gibsonia, PA 15044Off Market
- $470,2004 bd3 ba2.3k sqft3043 Marie Dr, Gibsonia, PA 15044Off Market
- $401,1003 bd2 ba1.6k sqft3032 Marie Dr, Gibsonia, PA 15044Off Market
- $529,0004 bd2 ba2.9k sqft3050 Marie Dr, Gibsonia, PA 15044Off Market
- $414,9993 bd2 ba1.6k sqft5122 Leroy Dr, Gibsonia, PA 15044Sold
- $363,4003 bd1 ba1.6k sqft3026 Marie Dr, Gibsonia, PA 15044Off Market
A local agent can set up tours, give advice and negotiate with sellers.
A local lender can help you make sure your offer is ready when you are.
Similar homes
- $415,0004 bd3 ba1.9k sqft640 Westland Dr, Gibsonia, PA 15044For Sale
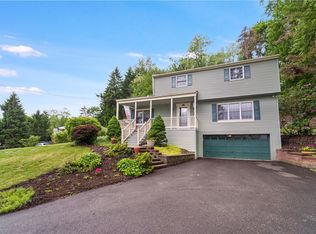 MLS ID #1753626, Kenneth Girty. WPMLS
 - $555,0005 bd3 ba2.2k sqft2772 Clearview Rd, Allison Park, PA 15101For Sale
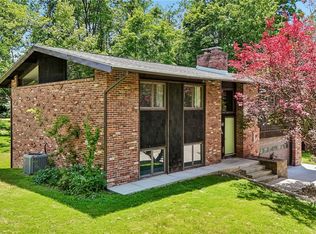 MLS ID #1757516, Melissa Faulkner. WPMLS
 - $529,9004 bd4 ba2.2k sqft105 Windgate Dr, Wexford, PA 15090For Sale
 MLS ID #1765341, Jason Rakers. WPMLS
 - $625,0003 bd4 ba2.7k sqft2274 Wood Acres Ct, Pittsburgh, PA 15237For Sale
 MLS ID #1759809, Lisa Peters. WPMLS
 - $619,9004 bd4 ba2.4k sqft235 Ewing Rd, Carnegie, PA 15106For SaleMLS ID #1766287, Sayward Lehman. WPMLS
- $738,0004 bd4 ba3.6k sqft9610 Fox Rd, Pittsburgh, PA 15237For SaleMLS ID #1759997, Danielle Hitson. WPMLS
- $525,0004 bd3 ba2.1k sqft2654 Mount Royal Rd, Pittsburgh, PA 15217For SaleMLS ID #1765849, Clint Boling. WPMLS
- $535,0004 bd3 ba2k sqft7020 Franklin Rd, Seven Fields, PA 16046For SaleMLS ID #1758964, Ashley Schultz. WPMLS
- $819,0005 bd5 ba3.9k sqft2590 Wildwood Rd, Allison Park, PA 15101For SaleMLS ID #1757891, Linda Honeywill. WPMLS
- $699,0004 bd4 ba2.8k sqft108 Meadow Heights Dr, Pittsburgh, PA 15215For SaleMLS ID #1763366, Michelle Sager. WPMLS
- $650,0005 bd3 ba2.4k sqft1712 Dawn Dr, Sewickley, PA 15143For SaleMLS ID #1761901, Laura Donaldson. WPMLS
- $730,0004 bd3 ba2.5k sqft816 Woodland Ave, Oakmont, PA 15139For SaleMLS ID #1760898, Erin Amelio. WPMLS
- $749,9905 bd5 ba3.4k sqft9007 Hampshire Ct, Pittsburgh, PA 15237For SaleMLS ID #1751323, Imran Paniwala. WPMLS
- $489,0004 bd2 ba3k sqft1247 Larimer Ave, Pittsburgh, PA 15206For SaleMLS ID #1742199, Elizabeth Bond. WPMLS
- $675,0003 bd4 ba2.8k sqft1217 Old Leechburg Rd, Pittsburgh, PA 15239For SaleMLS ID #1740390, Lauren Klein. WPMLS
- $699,0004 bd4 ba2.8k sqft108 Meadow Heights Dr #O, Pittsburgh, PA 15215For SaleBHHS broker feed
- $499,9003 bd3 ba2.8k sqft501 White Birch Ct, Pittsburgh, PA 15238For SaleMLS ID #1757410, Julie Rost. WPMLS
- $469,9004 bd3 ba2.3k sqft124 Windsor Ct, Monroeville, PA 15146For SaleMLS ID #1759965, Joan Thomassey. WPMLS
- $599,9004 bd3 ba2.2k sqft5101 Carnegie St, Pittsburgh, PA 15201For SaleMLS ID #1741373, Jennifer Crouse. WPMLS
- $575,0003 bd3 ba2k sqft149 Anita Ave, Pittsburgh, PA 15217For SaleMLS ID #1751172, Jordann Friedman. WPMLS
