Beautiful landscaped Forest Manor end-unit carriage home custom built by John Hobart Miller, featuring a desirable first-floor master suite with fireplace and many quality upgrades throughout. The kitchen offers CraftMaid cherry cabinetry, breakfast area, built-in desk, and pantry closet. Details include custom crown molding, picture molding, chair rail, recessed lighting, plantation shutters, built-in dining room china cabinets, and a built-in bookshelf in the master bedroom. Enjoy a charming private sunroom, brick patio, and lovely rear setting. The cabinetmaker-quality paneled den with wet bar could also serve as an additional first-floor bedroom and shares a double-sided gas fireplace. Upstairs offers a large walk-in storage room plus attic storage. Cheerful spacious laundry room, unfinished lower-level storage with future game room potential, level driveway, and HOA-covered lawn care, snow removal, mulching, and trimming. Wonderful location!
For sale
Price cut: $20.1K (7/23)
$499,900
501 White Birch Ct, Pittsburgh, PA 15238
3beds
2,897sqft
:
Get pre-qualified$3,583/mo
Condominium
Built in 1986
-- sqft lot
$495,100 Zestimate®
$173/sqft
$204/mo HOA
What's special
- 59 days |
- 872 |
- 24 |
Zillow last checked:
Listing updated:
Listed by:
Julie Rost 412-521-5500,
BERKSHIRE HATHAWAY THE PREFERRED REALTY 412-521-5500
Source: WPMLS,MLS#: 1757410 Originating MLS: West Penn Multi-List
Originating MLS: West Penn Multi-ListFacts & features
Interior
Bedrooms & bathrooms
- Bedrooms: 3
- Bathrooms: 3
- Full bathrooms: 2
- 1/2 bathrooms: 1
Primary bedroom
- Level: Main
- Dimensions: 16x15
Primary bedroom
- Level: Upper
- Dimensions: 18x12
Bedroom 2
- Level: Upper
- Dimensions: 15x15
Bonus room
- Level: Main
- Dimensions: 18x9
Den
- Level: Main
- Dimensions: 13x12
Dining room
- Level: Main
- Dimensions: 15x11
Entry foyer
- Level: Main
- Dimensions: 15x8
Kitchen
- Level: Main
- Dimensions: 11x11
Laundry
- Level: Basement
- Dimensions: 22x9
Living room
- Level: Main
- Dimensions: 20x18
Heating
- Forced Air, Gas
Cooling
- Central Air
Appliances
- Included: Convection Oven, Dishwasher, Disposal, Microwave, Refrigerator
Features
- Pantry
- Flooring: Hardwood, Laminate, Carpet
- Windows: Multi Pane
- Basement: Unfinished
- Number of fireplaces: 2
- Fireplace features: Multi-Sided
Interior area
- Total structure area: 2,897
- Total interior livable area: 2,897 sqft
Video & virtual tour
Property
Parking
- Total spaces: 2
- Parking features: Built In, Garage Door Opener
- Has attached garage: Yes
Features
- Levels: One and One Half
- Stories: 1.5
Lot
- Size: 0.33 Acres
- Dimensions: 0.3303
Details
- Parcel number: 0440F00053000000
Construction
Type & style
- Home type: Condo
- Architectural style: Colonial
- Property subtype: Condominium
Materials
- Brick
- Roof: Asphalt
Condition
- Resale
- Year built: 1986
Utilities & green energy
- Sewer: Public Sewer
- Water: Public
Community & HOA
Community
- Security: Security System
- Subdivision: FOREST MANOR
HOA
- Has HOA: Yes
- HOA fee: $204 monthly
Location
- Region: Pittsburgh
Financial & listing details
- Price per square foot: $173/sqft
- Tax assessed value: $295,300
- Annual tax amount: $8,745
- Date on market: 6/2/2026
Estimated market value
$495,100
$470,000 - $520,000
$3,795/mo
Price history
| Date | Event | Price |
|---|---|---|
| 7/23/2026 | Price change | $499,900-3.9%$173/sqft |
Source:  WPMLS #1757410 Report a problem WPMLS #1757410 Report a problem | ||
| 7/13/2026 | Price change | $520,000-7%$179/sqft |
Source: WPMLS #1757410 Report a problem | ||
| 6/17/2026 | Listed for sale | $559,000$193/sqft |
Source: WPMLS #1757410 Report a problem | ||
| 6/11/2026 | Contingent | $559,000$193/sqft |
Source: WPMLS #1757410 Report a problem | ||
| 6/2/2026 | Listed for sale | $559,000+57.4%$193/sqft |
Source: WPMLS #1757410 Report a problem | ||
| 7/24/2020 | Sold | $355,150-6.5%$123/sqft |
Source: WPMLS #1437840 Report a problem | ||
| 6/8/2020 | Pending sale | $379,900$131/sqft |
Source: ACHIEVE REALTY, INC. #1437840 Report a problem | ||
| 2/25/2020 | Listed for sale | $379,900$131/sqft |
Source: WEICHERT, REALTORS - ACHIEVE #1437840 Report a problem | ||
| 12/5/2019 | Listing removed | $379,900$131/sqft |
Source: Wexford - WEICHERT, REALTORS - Achieve #1414603 Report a problem | ||
| 8/24/2019 | Listed for sale | $379,900+40.7%$131/sqft |
Source: WEICHERT, REALTORS - ACHIEVE #1414603 Report a problem | ||
| 12/6/2005 | Sold | $270,000-11.5%$93/sqft |
Source: Public Record Report a problem | ||
| 5/11/2001 | Sold | $305,000+19.6%$105/sqft |
Source: Public Record Report a problem | ||
| 11/29/1994 | Sold | $255,000$88/sqft |
Source: Public Record Report a problem | ||
Public tax history
| Year | Property taxes | Tax assessment |
|---|---|---|
| 2025 | $8,552 +7.4% | $277,300 |
| 2024 | $7,963 +507.1% | $277,300 |
| 2023 | $1,312 | $277,300 |
| 2022 | $1,312 -6.1% | $277,300 -6.1% |
| 2021 | $1,397 +8.7% | $295,300 +6.5% |
| 2020 | $1,285 -2% | $277,300 |
| 2019 | $1,312 -83.4% | $277,300 |
| 2018 | $7,909 0% | $277,300 |
| 2017 | $7,911 +503.2% | $277,300 |
| 2016 | $1,312 -83.6% | $277,300 |
| 2015 | $7,981 +624.1% | $277,300 |
| 2014 | $1,102 | $277,300 -1.1% |
| 2013 | -- | $280,300 +19.3% |
| 2012 | -- | $235,000 |
| 2011 | -- | $235,000 |
| 2010 | -- | $235,000 |
| 2009 | -- | $235,000 |
| 2008 | -- | $235,000 -20.8% |
| 2007 | -- | $296,800 +5.3% |
| 2006 | -- | $281,800 |
| 2005 | -- | $281,800 |
| 2004 | -- | $281,800 -5.1% |
| 2003 | -- | $296,800 |
| 2002 | -- | $296,800 |
Find assessor info on the county website
Monthly payment
Est. payment
Payment breakdown
Explore the cost of this home by adjusting the details. Changes won't be saved.Climate risks
Neighborhood: 15238
Nearby schools
GreatSchools rating
- 6/10Acmetonia Elementary SchoolGrades: PK-6Distance: 2.5 mi
- 6/10Springdale Junior-Senior High SchoolGrades: 7-12Distance: 4.3 mi
Schools provided by the listing agent
- District: Allegheny Valley
Source: WPMLS. This data may not be complete. We recommend contacting the local school district to confirm school assignments for this home.
- $461,3003 bd2 ba2.2k sqft503 White Birch Ct, Pittsburgh, PA 15238Off Market
- $677,4003 bd3 ba3.2k sqft504 White Birch Ct, Pittsburgh, PA 15238Off Market
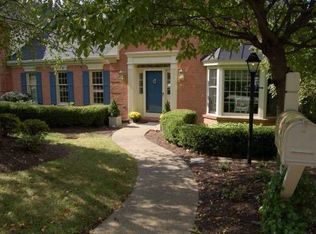
- $464,5003 bd2 ba2.2k sqft238 Sweet Gum Rd, Pittsburgh, PA 15238Off Market
- $451,0003 bd4 ba2.3k sqft236 Sweet Gum Rd, Pittsburgh, PA 15238Off Market
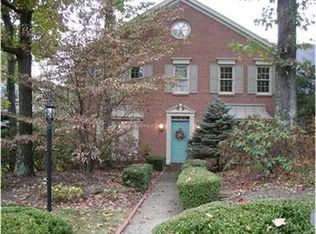
- $459,5003 bd3 ba2.2k sqft505 White Birch Ct, Pittsburgh, PA 15238Off Market
- $572,3003 bd3 ba3.8k sqft402 Hickory Ct, Pittsburgh, PA 15238Off Market
- $461,9003 bd3 ba2.1k sqft240 Sweet Gum Rd, Pittsburgh, PA 15238Off Market
- $376,8003 bd2 ba1.9k sqft506 White Birch Ct, Pittsburgh, PA 15238Off Market
A local agent can set up tours, give advice and negotiate with sellers.
A local lender can help you make sure your offer is ready when you are.
Similar homes
- $498,9003 bd3 ba2.2k sqft305 Butternut Ct, Pittsburgh, PA 15238For Sale
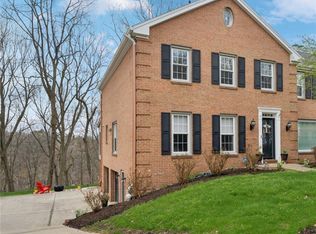 MLS ID #1725122, Suzanne Spears. WPMLS
 - $515,0002 bd3 ba1.6k sqft156 Shadow Ridge Dr, Pittsburgh, PA 15238For Sale
 MLS ID #1754270, Julie Rost. WPMLS
 - $392,0004 bd3 ba2.7k sqft1628 Harvest Hill Dr, Pittsburgh, PA 15239For Sale
 MLS ID #1766620, Barbara Bolls. WPMLS
 - $349,9003 bd3 ba1.6k sqft1737 Grove Crest Dr, Pittsburgh, PA 15239For Sale
 MLS ID #1766135, Lauren Klein. WPMLS
 - $525,0003 bd2 ba1.9k sqft9 Highland Dr, Pittsburgh, PA 15202For SaleMLS ID #1766194, Renee Georgi. WPMLS
- $455,0003 bd3 ba1.4k sqft3466 Ridgewood Dr, Pittsburgh, PA 15235For SaleMLS ID #1758810, Elizabeth Hornicak. WPMLS
- $500,0004 bd3 ba2.4k sqft2414 Wedgewood Dr, Wexford, PA 15090For SaleMLS ID #1760407, Ryan Bibza. WPMLS
- $549,0004 bd4 ba2.7k sqft132 Penhurst Dr, Pittsburgh, PA 15235For SaleMLS ID #1757155, Karen Sherer. WPMLS
- $475,0004 bd3 ba2k sqft5389 Peach Dr, Gibsonia, PA 15044For SaleMLS ID #1764065, Monice Ming Tong. WPMLS
- $555,0005 bd3 ba2.2k sqft2772 Clearview Rd, Allison Park, PA 15101For SaleMLS ID #1757516, Melissa Faulkner. WPMLS
- $460,0003 bd2 ba1.5k sqft815 Country Club Dr, Pittsburgh, PA 15228For SaleMLS ID #1766369, Lora Le Clark. WPMLS
- $610,0003 bd4 ba2.7k sqft2274 Wood Acres Ct, Pittsburgh, PA 15237For SaleMLS ID #1759809, Lisa Peters. WPMLS
- $499,5004 bd4 ba3.1k sqft3225 Comanche Rd, Pittsburgh, PA 15241For SaleMLS ID #1762329, Leann Monz. WPMLS
- $339,9004 bd4 ba2k sqft20 Greenwood Rd, Pittsburgh, PA 15221For SaleMLS ID #1749980, Kathleen Cooper. WPMLS
- $469,9004 bd3 ba2.3k sqft124 Windsor Ct, Monroeville, PA 15146For SaleMLS ID #1759965, Joan Thomassey. WPMLS
- $519,0003 bd3 ba2.3k sqft336 Cobblestone Cir, Mc Kees Rocks, PA 15136For SaleMLS ID #1763150, Kim Bradley. WPMLS
- $439,9004 bd4 ba2.5k sqft670 Vincent Dr, North Huntingdon, PA 15642For SaleMLS ID #1767248, Colleen McCann. WPMLS
- $499,0004 bd3 ba2.6k sqft130 Crestview Dr, Pittsburgh, PA 15236For SaleMLS ID #1761636, Emily Ann Dorrian. WPMLS
- $589,9004 bd3 ba2.7k sqft1209 Pin Oak Ct, Gibsonia, PA 15044For SaleMLS ID #1761125, Nicole Chirdon. WPMLS
- $475,0002 bd3 ba1.6k sqft1740 S Shore Ct, Pittsburgh, PA 15203For SaleMLS ID #1761198, Racheallee Lacek. WPMLS
