Space, flexibility, and a backyard made for summer fun come together in this spacious home located in the Norwin School District! With room for everyone and a variety of living spaces to fit today’s lifestyles, this home offers endless possibilities.The main level is designed for both everyday living and entertaining, featuring a large eat-in kitchen, a cozy family room with a fireplace, a bright living room, a formal dining room, and a convenient half bath. Upstairs, you’ll find four comfortable bedrooms and two full bathrooms, providing plenty of space and privacy.The expansive lower level adds even more versatility with a laundry area, a full bathroom, and several separate rooms that can be used as a home office, playroom, den, craft room, exercise space, or whatever best suits your needs. A dedicated room with a sink and shower makes pool-day clean-up easy and convenient.Outside, enjoy your own private backyard retreat featuring a beautiful built-in pool—perfect for summer gatherings, entertaining friends and family, or simply relaxing at home.Recent improvements include a new roof, siding, furnace, and central air conditioning, adding comfort and value. With generous living space, flexible rooms, important updates, and a backyard designed for making memories, this Norwin School District home is ready for its next chapter!
Contingent
$439,900
670 Vincent Dr, North Huntingdon, PA 15642
4beds
2,518sqft
Single Family Residence
Built in 1987
10,798 Square Feet Lot
$441,800 Zestimate®
$175/sqft
$-- HOA
What's special
Beautiful built-in poolPrivate backyard retreatNew roofLaundry areaExpansive lower levelFormal dining roomCentral air conditioning
- 25 days |
- 1,926 |
- 131 |
Likely to sell faster than
Zillow last checked:
Listing updated:
Listed by:
Colleen McCann 724-445-6693,
RE/MAX NEXT 724-445-6693
Source: WPMLS,MLS#: 1767248 Originating MLS: West Penn Multi-List
Originating MLS: West Penn Multi-ListFacts & features
Interior
Bedrooms & bathrooms
- Bedrooms: 4
- Bathrooms: 4
- Full bathrooms: 3
- 1/2 bathrooms: 1
Primary bedroom
- Level: Upper
- Dimensions: 15x14
Bedroom 2
- Level: Upper
- Dimensions: 15x12
Bedroom 3
- Level: Upper
- Dimensions: 12x10
Bedroom 4
- Level: Upper
- Dimensions: 11x11
Bonus room
- Level: Lower
- Dimensions: 12x10
Den
- Level: Lower
- Dimensions: 12x10
Dining room
- Level: Main
- Dimensions: 15x13
Family room
- Level: Main
- Dimensions: 32x13
Game room
- Level: Lower
- Dimensions: 12x10
Kitchen
- Level: Main
- Dimensions: 20x13
Living room
- Level: Main
- Dimensions: 21x13
Heating
- Forced Air, Gas
Cooling
- Central Air, Electric
Appliances
- Included: Some Electric Appliances, Dryer, Dishwasher, Disposal, Microwave, Refrigerator, Stove, Washer
Features
- Flooring: Carpet, Ceramic Tile, Hardwood
- Basement: Finished,Walk-Out Access
- Number of fireplaces: 1
- Fireplace features: Gas
Interior area
- Total structure area: 2,518
- Total interior livable area: 2,518 sqft
Property
Parking
- Total spaces: 2
- Parking features: Built In
- Has attached garage: Yes
Features
- Levels: Two
- Stories: 2
- Pool features: Pool
Lot
- Size: 10,798 Square Feet
- Dimensions: 80 x 130
Details
- Parcel number: 5411080123
Construction
Type & style
- Home type: SingleFamily
- Architectural style: Two Story
- Property subtype: Single Family Residence
Materials
- Brick
Condition
- Resale
- Year built: 1987
Utilities & green energy
- Sewer: Public Sewer
- Water: Public
Community & HOA
Location
- Region: North Huntingdon
Financial & listing details
- Price per square foot: $175/sqft
- Tax assessed value: $46,390
- Annual tax amount: $6,487
- Date on market: 7/30/2026
Estimated market value
$441,800
$420,000 - $464,000
$3,663/mo
Price history
| Date | Event | Price |
|---|---|---|
| 8/5/2026 | Contingent | $439,900$175/sqft |
Source:  WPMLS #1767248 Report a problem WPMLS #1767248 Report a problem | ||
| 7/30/2026 | Listed for sale | $439,900$175/sqft |
Source: WPMLS #1767248 Report a problem | ||
| 6/25/2026 | Listing removed | $439,900$175/sqft |
Source: WPMLS #1725259 Report a problem | ||
| 6/18/2026 | Contingent | $439,900$175/sqft |
Source: WPMLS #1725259 Report a problem | ||
| 6/15/2026 | Price change | $439,900-1.8%$175/sqft |
Source: WPMLS #1725259 Report a problem | ||
| 4/29/2026 | Price change | $447,900-1.5%$178/sqft |
Source: WPMLS #1725259 Report a problem | ||
| 12/4/2025 | Price change | $454,900-2.2%$181/sqft |
Source: WPMLS #1725259 Report a problem | ||
| 10/21/2025 | Price change | $464,900-3.1%$185/sqft |
Source: WPMLS #1725259 Report a problem | ||
| 10/15/2025 | Listed for sale | $479,900$191/sqft |
Source: WPMLS #1725259 Report a problem | ||
| 9/22/2025 | Listing removed | $479,900$191/sqft |
Source: WPMLS #1719054 Report a problem | ||
| 9/4/2025 | Listed for sale | $479,900+29%$191/sqft |
Source: WPMLS #1719054 Report a problem | ||
| 5/21/2021 | Sold | $372,000+14.5%$148/sqft |
Source: WPMLS #1495704 Report a problem | ||
| 4/26/2021 | Pending sale | $324,900$129/sqft |
Source:  Berkshire Hathaway HomeServices #1495704 Report a problem Berkshire Hathaway HomeServices #1495704 Report a problem | ||
| 4/26/2021 | Contingent | $324,900$129/sqft |
Source: WPMLS #1495704 Report a problem | ||
| 4/22/2021 | Listed for sale | $324,900$129/sqft |
Source: WPMLS #1495704 Report a problem | ||
Public tax history
| Year | Property taxes | Tax assessment |
|---|---|---|
| 2024 | $6,108 +10.8% | $46,390 |
| 2023 | $5,513 | $46,390 |
| 2022 | $5,513 +0.8% | $46,390 |
| 2021 | $5,467 +2.5% | $46,390 |
| 2020 | $5,332 | $46,390 |
| 2019 | $5,332 +4.4% | $46,390 |
| 2018 | $5,109 +2.2% | $46,390 |
| 2017 | $4,998 +4.1% | $46,390 |
| 2016 | $4,801 | $46,390 |
| 2015 | $4,801 +1.8% | $46,390 |
| 2014 | $4,715 +0.6% | $46,390 |
| 2013 | $4,685 +0.4% | $46,390 |
| 2012 | $4,664 | $46,390 |
| 2011 | $4,664 | $46,390 |
| 2010 | $4,664 +1.9% | $46,390 |
| 2009 | $4,578 | $46,390 |
| 2008 | $4,578 | $46,390 |
| 2007 | $4,578 +1.1% | $46,390 |
| 2006 | $4,527 +4% | $46,390 |
| 2005 | $4,353 +7.1% | $46,390 |
| 2004 | $4,063 +9.4% | $46,390 |
| 2003 | $3,713 | $46,390 |
| 2002 | $3,713 +7.4% | $46,390 |
| 2000 | $3,458 | $46,390 |
Find assessor info on the county website
Monthly payment
Est. payment
Payment breakdown
Explore the cost of this home by adjusting the details. Changes won't be saved.Climate risks
Neighborhood: 15642
Nearby schools
GreatSchools rating
- 9/10Hahntown El SchoolGrades: K-4Distance: 1 mi
- 7/10Norwin Middle SchoolGrades: 7-8Distance: 1.2 mi
- 9/10Norwin Senior High SchoolGrades: 9-12Distance: 1.3 mi
Schools provided by the listing agent
- District: Norwin
Source: WPMLS. This data may not be complete. We recommend contacting the local school district to confirm school assignments for this home.
- $409,400-- bd-- ba2.9k sqft660 Vincent Dr, North Huntingdon, PA 15642Off Market
- $404,400-- bd-- ba3k sqft8610 Rochelle Dr, North Huntingdon, PA 15642Off Market
- $358,700-- bd-- ba2.3k sqft631 Adele Dr, North Huntingdon, PA 15642Off Market
- $281,500-- bd-- ba1.8k sqft621 Adele Dr, North Huntingdon, PA 15642Off Market
- $419,700-- bd-- ba2.6k sqft641 Adele Dr, North Huntingdon, PA 15642Off Market
- $442,7004 bd2 ba2.3k sqft650 Vincent Dr, North Huntingdon, PA 15642Off Market
- $365,0004 bd3 ba-- sqft661 Vincent Dr, North Huntingdon, PA 15642Sold
- $409,000-- bd-- ba2.4k sqft671 Vincent Dr, North Huntingdon, PA 15642Off Market
A local agent can set up tours, give advice and negotiate with sellers.
A local lender can help you make sure your offer is ready when you are.
Similar homes
- $570,0004 bd4 ba2.6k sqft9331 Pembroke Cir, North Huntingdon, PA 15642For Sale
 MLS ID #1761440, Nikaela Connelly. WPMLS
 - $370,0004 bd3 ba2.1k sqft126 Carmella Dr, Irwin, PA 15642For Sale
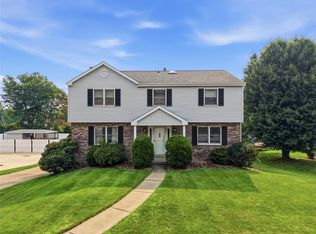 MLS ID #1766802, Alfonso Marsico. WPMLS
 - $399,9005 bd4 ba2.4k sqft260 Cherry Ln, Irwin, PA 15642For Sale
 MLS ID #1762261, Jamie Cole. WPMLS
 - $385,0004 bd4 ba1.9k sqft14145 Michael Dr, North Huntingdon, PA 15642For Sale
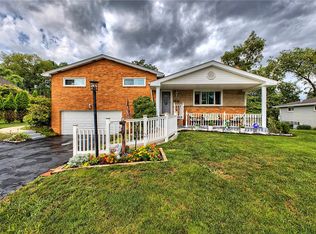 MLS ID #1766719, Beth Yaroshuk. WPMLS
 - $559,0003 bd5 ba2.7k sqft610 Kingfred Dr, North Huntingdon, PA 15642For SaleMLS ID #1763638, William Scalise. WPMLS
- $459,9004 bd4 ba2.6k sqft120 Larchfield Dr, McKeesport, PA 15135For SaleMLS ID #1764400, Matt O'Donnell. WPMLS
- $440,0004 bd4 ba2.3k sqft105 Hidden Valley Rd, Monroeville, PA 15146For SaleMLS ID #1758681, Jamie Cole. WPMLS
- $435,0004 bd3 ba1.4k sqft124 Shellbark St, Clairton, PA 15025For SaleMLS ID #1769455, Gina Rowlands. WPMLS
- $324,9003 bd2 ba1.9k sqft12289 Herold Dr, North Huntingdon, PA 15642For SaleMLS ID #1763181, Janna Sandleitner. WPMLS
- $449,9004 bd3 ba2.9k sqft220 Williamsburg Dr, Elizabeth, PA 15037For SaleMLS ID #1746646, Rebecca Reichenbach. WPMLS
- $469,9004 bd3 ba2.3k sqft124 Windsor Ct, Monroeville, PA 15146For SaleMLS ID #1759965, Joan Thomassey. WPMLS
- $485,0004 bd3 ba3.4k sqft1109 S Grandview St, Youngwood, PA 15697For SaleMLS ID #1767636, Courtney Rager. WPMLS
- $435,0004 bd4 ba2.1k sqft1648 Queens Dr, South Park, PA 15129For SaleMLS ID #1761061, Anna Jackson. WPMLS
- $294,9003 bd2 ba1.5k sqft4074 Route 130, Irwin, PA 15642For SaleMLS ID #1763742, Robert Rodkey. WPMLS
- $455,0004 bd3 ba2.8k sqft420 Lexington Dr, Greensburg, PA 15601For SaleMLS ID #1761433, Wendy McGuill. WPMLS
- $399,9993 bd3 ba2.1k sqft540 Lisa Dr, West Mifflin, PA 15122For SaleMLS ID #1768661, Mirnela Ibisevic. WPMLS
- $360,0004 bd3 ba2.6k sqft916 Burning Tree Dr, McKeesport, PA 15135For SaleMLS ID #1744469, Richard Charles. WPMLS
- $374,7504 bd3 ba2k sqft100 Textor Dr, North Versailles, PA 15137For SaleMLS ID #1767964, Patrick Conley. WPMLS
- $369,9004 bd3 ba2k sqft1212 Mountain View Dr, Greensburg, PA 15601For SaleMLS ID #1758200, Melissa Merriman. WPMLS
- $404,9004 bd4 ba2k sqft152 Cassia Dr, Clairton, PA 15025For SaleMLS ID #1767779, Raghu Chimoriya. WPMLS
