Renovated top to bottom in 2026 and built for a family that needs room to spread out. Three bedrooms, two full and two half baths, over 2,500 square feet, plus a finished walkout lower level adding over 1,000 more. That lower level is the story: its own walkout entrance and separate living space, with in-law suite potential, ideal for multigenerational living, extended family, or a private home office wing.
Everything expensive is new. Metal roof, HVAC system, water heater, plumbing, electrical and garage doors. Kitchen rebuilt with new cabinets, quartz counters and stainless appliances. New flooring, tile, vanities, trim and paint throughout. Fresh landscaping on a 0.42 acre lot.
Gateway School District. Minutes to the Parkway, shopping and dining. Nothing left to do but move in.
For sale
Price cut: $24.9K (9/17)
$475,000
241 Old Haymaker Rd, Monroeville, PA 15146
3beds
2,512sqft
Single Family Residence
Built in 1987
0.42 Acres Lot
$-- Zestimate®
$189/sqft
$-- HOA
What's special
In-law suite potentialThree bedroomsMetal roof
- 51 days
- 1,152
- 79
Zillow last checked:
Listing updated:
Listed by:
Roksolana Backus 412-366-1600,
COLDWELL BANKER REALTY 412-366-1600
Source: WPMLS,MLS#: 1767831 Originating MLS: West Penn Multi-List
Originating MLS: West Penn Multi-ListFacts & features
Interior
Bedrooms & bathrooms
- Bedrooms: 3
- Bathrooms: 4
- Full bathrooms: 2
- 1/2 bathrooms: 2
Primary bedroom
- Level: Upper
Bedroom 2
- Level: Upper
Bedroom 3
- Level: Upper
Den
- Level: Basement
Dining room
- Level: Main
Entry foyer
- Level: Main
Game room
- Level: Basement
Kitchen
- Level: Main
Laundry
- Level: Main
Living room
- Level: Main
Heating
- Forced Air, Gas
Cooling
- Central Air
Appliances
- Included: Some Gas Appliances, Cooktop, Dishwasher, Disposal, Refrigerator, Stove
Features
- Basement: Walk-Out Access
- Number of fireplaces: 1
- Fireplace features: Gas
Interior area
- Total structure area: 2,512
- Total interior livable area: 2,512 sqft
Property
Parking
- Total spaces: 2
- Parking features: Attached, Garage, Garage Door Opener
- Has attached garage: Yes
Features
- Levels: Two
- Stories: 2
- Pool features: None
Lot
- Size: 0.42 Acres
- Dimensions: 0.4177
Details
- Parcel number: 0856C00067000000
Construction
Type & style
- Home type: SingleFamily
- Architectural style: Two Story
- Property subtype: Single Family Residence
Materials
- Brick
- Roof: Metal
Condition
- Resale
- Year built: 1987
Utilities & green energy
- Sewer: Public Sewer
- Water: Public
Community & HOA
Community
- Features: Public Transportation
Location
- Region: Monroeville
Financial & listing details
- Price per square foot: $189/sqft
- Tax assessed value: $220,200
- Annual tax amount: $7,522
- Date on market: 8/1/2026
Estimated market value
Not available
Estimated sales range
Not available
$2,670/mo
Price history
| Date | Event | Price |
|---|---|---|
| 9/17/2026 | Price change | $475,000-5%$189/sqft |
Source:  WPMLS #1767831 Report a problem WPMLS #1767831 Report a problem | ||
| 8/18/2026 | Price change | $499,900-2%$199/sqft |
Source: WPMLS #1767831 Report a problem | ||
| 8/16/2026 | Price change | $510,000-1.9%$203/sqft |
Source: WPMLS #1767831 Report a problem | ||
| 8/1/2026 | Listed for sale | $520,000+141.9%$207/sqft |
Source: WPMLS #1767831 Report a problem | ||
| 3/23/2026 | Sold | $215,000+48.3%$86/sqft |
Source: Public Record Report a problem | ||
| 1/12/2026 | Sold | $145,000-43.1%$58/sqft |
Source: Public Record Report a problem | ||
| 6/27/2019 | Listing removed | $254,900$101/sqft |
Source: BERKSHIRE HATHAWAY THE PREFERRED REALTY #1377389 Report a problem | ||
| 6/25/2019 | Price change | $254,900-3.8%$101/sqft |
Source: BERKSHIRE HATHAWAY THE PREFERRED REALTY #1377389 Report a problem | ||
| 5/23/2019 | Price change | $264,900-1.7%$105/sqft |
Source: BERKSHIRE HATHAWAY THE PREFERRED REALTY #1377389 Report a problem | ||
| 3/19/2019 | Price change | $269,500-3.7%$107/sqft |
Source: BERKSHIRE HATHAWAY THE PREFERRED REALTY #1377389 Report a problem | ||
| 1/16/2019 | Price change | $279,900-3.4%$111/sqft |
Source: BERKSHIRE HATHAWAY THE PREFERRED REALTY #1377389 Report a problem | ||
| 11/9/2018 | Price change | $289,897-1.8%$115/sqft |
Source: BERKSHIRE HATHAWAY THE PREFERRED REALTY #1377389 Report a problem | ||
| 10/15/2018 | Price change | $295,086-1.6%$117/sqft |
Source: BERKSHIRE HATHAWAY THE PREFERRED REALTY #1377389 Report a problem | ||
| 9/20/2018 | Listed for sale | $300,000+62.2%$119/sqft |
Source: BERKSHIRE HATHAWAY THE PREFERRED REALTY #1361473 Report a problem | ||
| 10/19/1998 | Sold | $185,000$74/sqft |
Source: Public Record Report a problem | ||
Public tax history
| Year | Property taxes | Tax assessment |
|---|---|---|
| 2025 | $7,253 +13.6% | $202,200 |
| 2024 | $6,387 +567.8% | $202,200 |
| 2023 | $956 | $202,200 |
| 2022 | $956 | $202,200 |
| 2021 | $956 +2% | $202,200 |
| 2020 | $937 -2% | $202,200 |
| 2019 | $956 -83.1% | $202,200 |
| 2018 | $5,672 0% | $202,200 |
| 2017 | $5,674 +493.2% | $202,200 |
| 2016 | $956 -82.9% | $202,200 |
| 2015 | $5,585 | $202,200 |
| 2014 | -- | $202,200 -1.5% |
| 2013 | -- | $205,200 +32.1% |
| 2012 | -- | $155,300 |
| 2011 | -- | $155,300 |
| 2010 | -- | $155,300 |
| 2009 | -- | $155,300 |
| 2008 | -- | $155,300 |
| 2007 | -- | $155,300 |
| 2006 | -- | $155,300 |
| 2005 | -- | $155,300 |
| 2004 | -- | $155,300 -8.8% |
| 2003 | -- | $170,300 |
| 2002 | -- | $170,300 |
Find assessor info on the county website
Monthly payment
Est. payment
Payment breakdown
Explore the cost of this home by adjusting the details. Changes won't be saved.Climate risks
Neighborhood: 15146
Nearby schools
Schools provided by the listing agent
- District: Gateway
Source: WPMLS. This data may not be complete. We recommend contacting the local school district to confirm school assignments for this home.
- $209,2004 bd2 ba1.3k sqft239 Old Haymaker Rd, Monroeville, PA 15146Off Market
- $182,8003 bd2 ba960 sqft245 Old Haymaker Rd, Monroeville, PA 15146Off Market
- $335,4003 bd2 ba1.8k sqft235 Old Haymaker Rd, Monroeville, PA 15146Off Market
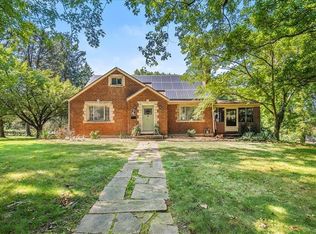
- $263,5003 bd2 ba1.5k sqft240 Clover Dr, Monroeville, PA 15146Off Market
Similar homes
- $499,9995 bd5 ba3.4k sqft128 Monticello Dr, Monroeville, PA 15146For Sale
 MLS ID #1773168, Lisa Haberstroh. WPMLS
 - $264,9003 bd2 ba1.3k sqft4717 Lolly Dr, Monroeville, PA 15146For Sale
 MLS ID #1773625, Rosemarie Stashko. WPMLS
 - $259,9003 bd2 ba1.3k sqft718 Illini Dr, Monroeville, PA 15146For Sale
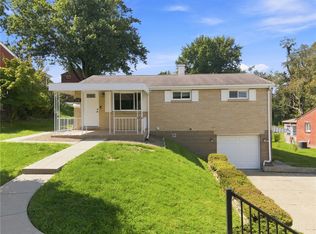 MLS ID #1772367, Lauren Klein. WPMLS
 - $287,0004 bd3 ba1.7k sqft4611 Northern Pike, Monroeville, PA 15146For Sale
 MLS ID #1760268, Derek Greene. WPMLS
