Welcome to 130 Lincoln Avenue — a striking contemporary residence in the heart of Swissvale blending modern design, expansive entertaining spaces, and an artistic urban aesthetic rarely found in Pittsburgh’s East End communities.
This distinctive 3-bedroom, 2.5-bathroom home offers a thoughtfully designed multi-level layout complemented by a 1-car integral garage, dramatic architectural details, and exceptional indoor-outdoor living.
The main living space is filled with natural light and anchored by soaring ceilings, floating staircase design, modern lighting elements, and oversized gathering areas ideal for entertaining. A redesigned open-concept kitchen features extensive cabinetry, oversized center island seating, updated finishes, and seamless flow into the dining and living areas — creating a true social centerpiece for the home.
The upper-level primary suite delivers a retreat-like experience with skylights, vaulted ceilings, abundant closet space, and a spa-inspired ensuite bath complete with soaking tub and expansive vanity area. Flexible secondary living spaces provide ideal options for a home office, media lounge, game room, creative studio, or guest accommodations.
Outside, the home transforms into a private urban oasis with a large fenced entertainment deck surrounded by mature trees — offering rare privacy and an inviting setting for outdoor dining, gatherings, and quiet evenings beneath the canopy.
Located minutes from Regent Square, Frick Park, Edgewood Town Centre, Bakery Square, Oakland, universities, hospitals, Downtown Pittsburgh, and major commuter routes, this home combines contemporary style with unmatched accessibility.
130 Lincoln Avenue is ideal for buyers seeking modern Pittsburgh living with architectural character, generous entertaining space, and proximity to the city’s best dining, parks, culture, and employment centers.
For sale
Price cut: $70K (7/22)
$449,900
130 Lincoln Ave, Swissvale, PA 15218
3beds
2,295sqft
:
Get pre-qualified$3,010/mo
Single Family Residence
Built in 1900
3,049 Square Feet Lot
$440,300 Zestimate®
$196/sqft
$-- HOA
What's special
Soaking tubLarge fenced entertainment deckGenerous entertaining spacePrivate urban oasisAbundant closet spaceRetreat-like experienceRare privacy
- 30 days |
- 1,179 |
- 67 |
Zillow last checked:
Listing updated:
Listed by:
Racheallee Lacek 412-471-4900,
PIATT SOTHEBY'S INTERNATIONAL REALTY 412-471-4900
Source: WPMLS,MLS#: 1759211 Originating MLS: West Penn Multi-List
Originating MLS: West Penn Multi-ListFacts & features
Interior
Bedrooms & bathrooms
- Bedrooms: 3
- Bathrooms: 3
- Full bathrooms: 2
- 1/2 bathrooms: 1
Heating
- Forced Air, Gas
Cooling
- Central Air
Appliances
- Included: Some Gas Appliances, Dishwasher, Disposal, Stove
Features
- Kitchen Island, Window Treatments
- Flooring: Other
- Windows: Window Treatments
- Basement: Interior Entry,Storage Space
Interior area
- Total structure area: 2,295
- Total interior livable area: 2,295 sqft
Video & virtual tour
Property
Parking
- Total spaces: 1
- Parking features: Built In, Garage Door Opener
- Has attached garage: Yes
Features
- Levels: Two
- Stories: 2
- Pool features: None
Lot
- Size: 3,049 Square Feet
- Dimensions: 27 x 122
Details
- Parcel number: 0177D00116000000
Construction
Type & style
- Home type: SingleFamily
- Architectural style: Contemporary,Two Story
- Property subtype: Single Family Residence
Materials
- Brick
- Roof: Asphalt
Condition
- Resale
- Year built: 1900
Details
- Warranty included: Yes
Utilities & green energy
- Sewer: Public Sewer
- Water: Public
Community & HOA
Community
- Features: Public Transportation
Location
- Region: Swissvale
Financial & listing details
- Price per square foot: $196/sqft
- Tax assessed value: $169,800
- Annual tax amount: $6,443
- Date on market: 6/24/2026
Estimated market value
$440,300
$418,000 - $462,000
$2,171/mo
Price history
| Date | Event | Price |
|---|---|---|
| 7/22/2026 | Price change | $449,900-13.5%$196/sqft |
Source:  WPMLS #1759211 Report a problem WPMLS #1759211 Report a problem | ||
| 6/24/2026 | Listed for sale | $519,900+114.8%$227/sqft |
Source: WPMLS #1759211 Report a problem | ||
| 6/15/2004 | Sold | $242,000+31.3%$105/sqft |
Source: Public Record Report a problem | ||
| 10/8/2002 | Sold | $184,300+32.6%$80/sqft |
Source: Public Record Report a problem | ||
| 3/22/1999 | Sold | $139,000$61/sqft |
Source: Public Record Report a problem | ||
Public tax history
| Year | Property taxes | Tax assessment |
|---|---|---|
| 2025 | $6,070 +4.1% | $151,800 |
| 2024 | $5,831 +712.2% | $151,800 |
| 2023 | $718 | $151,800 |
| 2022 | $718 | $151,800 |
| 2021 | $718 +2% | $151,800 |
| 2020 | $704 -2% | $151,800 |
| 2019 | $718 -87.3% | $151,800 |
| 2018 | $5,656 0% | $151,800 |
| 2017 | $5,656 +687.7% | $151,800 |
| 2016 | $718 -85.7% | $151,800 |
| 2015 | $5,014 | $151,800 |
| 2014 | -- | $151,800 -1.9% |
| 2013 | -- | $154,800 -8.6% |
| 2012 | -- | $169,300 |
| 2011 | -- | $169,300 |
| 2010 | -- | $169,300 |
| 2009 | -- | $169,300 |
| 2008 | -- | $169,300 |
| 2007 | -- | $169,300 -8.5% |
| 2006 | -- | $185,000 +9.3% |
| 2005 | -- | $169,300 -8.1% |
| 2004 | -- | $184,300 +87.7% |
| 2003 | -- | $98,200 |
| 2002 | -- | $98,200 |
Find assessor info on the county website
Monthly payment
Est. payment
Payment breakdown
Explore the cost of this home by adjusting the details. Changes won't be saved.Climate risks
Neighborhood: Edgewood
Nearby schools
GreatSchools rating
- 4/10Edgewood El SchoolGrades: PK-5Distance: 0.2 mi
- 4/10Dickson Prep STEAM AcademyGrades: 6-8Distance: 0.7 mi
- 2/10Woodland Hills Senior High SchoolGrades: 9-12Distance: 1.6 mi
Schools provided by the listing agent
- District: Woodland Hills
Source: WPMLS. This data may not be complete. We recommend contacting the local school district to confirm school assignments for this home.
- $288,3002 bd1 ba1.7k sqft132 Lincoln Ave, Pittsburgh, PA 15218Off Market
- $426,8004 bd3 ba-- sqft128 Lincoln Ave, Swissvale, PA 15218Off Market

- $420,4004 bd3 ba2.3k sqft134 Lincoln Ave, Pittsburgh, PA 15218Off Market
- $295,7003 bd2 ba2.2k sqft126 Lincoln Ave, Swissvale, PA 15218Off Market
- $464,2005 bd2 ba3.1k sqft136 Lincoln Ave, Pittsburgh, PA 15218Off Market
- $99,0283 bd2 ba2.7k sqft124 Lincoln Ave, Swissvale, PA 15218Sold
- $1,6003 bd1 ba2.7k sqft124 Lincoln Ave #2, Swissvale, PA 15218For Rent
- $383,4003 bd2 ba2k sqft122 Lincoln Ave, Swissvale, PA 15218Off Market
A local agent can set up tours, give advice and negotiate with sellers.
Similar homes
- $479,0003 bd2 ba1.5k sqft1227 Trevanion Ave, Pittsburgh, PA 15218For Sale
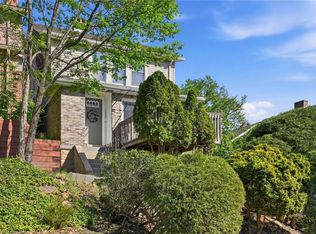 MLS ID #1742324, James Marasti. WPMLS
 - $525,0004 bd3 ba2.1k sqft2654 Mount Royal Rd, Pittsburgh, PA 15217For Sale
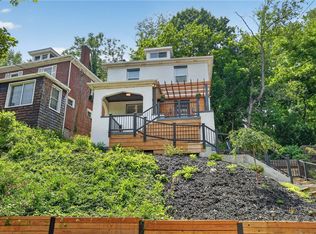 MLS ID #1765849, Clint Boling. WPMLS
 - $449,9003 bd2 ba1.9k sqft27 Natchez St, Pittsburgh, PA 15211For Sale
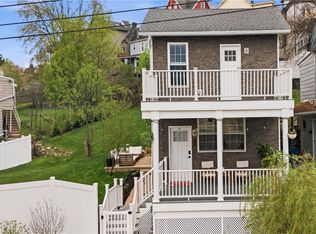 MLS ID #1751807, Heather Irwin. WPMLS
 - $464,0004 bd4 ba2.3k sqft1648 Jamestown Pl, Pittsburgh, PA 15235For Sale
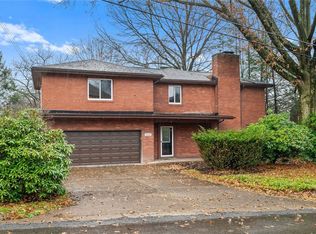 MLS ID #1741215, Reena Blumberger. WPMLS
 - $495,0003 bd3 ba2k sqft6719 Reynolds St, Pittsburgh, PA 15206For SaleMLS ID #1764062, Shannon Madigan. WPMLS
- $475,0005 bd2 ba2k sqft3075 Beechwood Blvd, Pittsburgh, PA 15217For SaleMLS ID #1752094, Jason Dalbey. WPMLS
- $479,9004 bd3 ba1.8k sqft773 Hazelwood Ave, Pittsburgh, PA 15217For SaleMLS ID #1719905, Adnan Iye. WPMLS
- $424,9004 bd2 ba2k sqft806 N Beatty St, Pittsburgh, PA 15206For SaleMLS ID #1743416, Amy Bair. WPMLS
- $414,9003 bd3 ba1.5k sqft459 Pearl St, Pittsburgh, PA 15224For SaleMLS ID #1757749, Rick Brown. WPMLS
- $385,0004 bd3 ba2.7k sqft116 Hawthorne Dr, Pittsburgh, PA 15235For SaleMLS ID #1754699, Marian Silverstein. WPMLS
- $479,0005 bd2 ba1.8k sqft1441 Duffield St, Pittsburgh, PA 15206For SaleMLS ID #1763798, Emily Fraser. WPMLS
- $419,0003 bd4 ba2.3k sqft126 Leon Rd, Pittsburgh, PA 15220For SaleMLS ID #1758563, Erica Perri. WPMLS
- $449,9004 bd3 ba3.1k sqft8204 Hilltop Circle Dr, Imperial, PA 15126For SaleMLS ID #1766030, Jennifer Solomon. WPMLS
- $520,0003 bd3 ba2.7k sqft410 S Pacific Ave, Pittsburgh, PA 15224For SaleMLS ID #1757993, Rebekah Siegel. WPMLS
- $499,9003 bd3 ba2.8k sqft119 S 13th St, Pittsburgh, PA 15203For SaleMLS ID #1752487, Kenneth Clever. WPMLS
- $469,9004 bd3 ba2.3k sqft124 Windsor Ct, Monroeville, PA 15146For SaleMLS ID #1759965, Joan Thomassey. WPMLS
- $375,0006 bd4 ba2.6k sqft2834 Bedford Ave, Pittsburgh, PA 15219For SaleMLS ID #1763771, Andrew Dellavecchia. WPMLS
- $575,0003 bd3 ba2k sqft149 Anita Ave, Pittsburgh, PA 15217For SaleMLS ID #1751172, Jordann Friedman. WPMLS
- $395,0004 bd3 ba2.7k sqft110 S 13th St, Pittsburgh, PA 15203For SaleMLS ID #1747548, Chad Schmitt. WPMLS
- $375,0003 bd2 ba1.8k sqft4087 Howley St, Pittsburgh, PA 15224For SaleMLS ID #1749148, Dora Rudick. WPMLS
