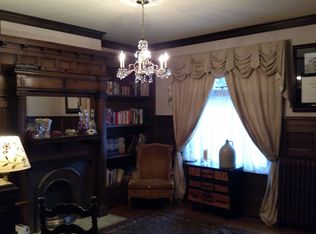
It's quite simply a joyful experience to live in this grand, historic charmer, situated perfectly in the heart of Friendship, one of Pittsburgh's most desirable & centrally located neighborhoods. This home has the trifecta - size, location, & character! Upon arrival, you'll note the hallmark foyer tile of the 1900s era, distinct amongst homes built in Pittsburgh's East End during this time. Step inside to a soaring ceiling in the spacious front hall, rich with vertical volume. Next, enter the dining room, where I must again mention the incredible coffered ceiling, height cathedral-like in its dignity, with unique design. Original wainscoting graces the walls, & beautifully preserved original fireplace tile surround is visually stunning. The living room, with a blissful bay window, is sunlit & cheerful, while maintaining elegance. There is not just a powder room, but actually a full bath with shower on the first floor, making this a fully accessible home for guests! The eat-in kitchen has plenty of space for your home's chef with butcher-block countertop, ample cabinetry, & updated appliances. First floor laundry & mudroom/storage area off kitchen is incredibly convenient! The second floor offers two large bedrooms & a sitting area, which is easily sizable enough to be an additional bedroom but also functions quite well as a reading nook/office/play area. This floor has a lovely full bath with graciously sized tub. The third floor suite has been handsomely renovated & offers a private bedroom, bath with marble effect shower, & a bonus room that is perfect for a huge walk-in closet, or even a small bedroom, as it presently appears. This floor is superb for overnight guests, & offers privacy with all amenities needed! Outside, relax on the capacious, pleasant back deck, within your backyard oasis! Yes, this home has an immense, flat lot, & is surrounded by grass & serene greenery on both back & side. Host large garden parties & gatherings, do your own gardening, play with kids & pets, with all the outdoor space that one could imagine in the midst of city living. A 2 car garage completes this total package. Some key features of the home also include both updated flooring & well-maintained original hardwood; distinct preserved interior woodwork, architectural details, & brickwork. At one time a duplex, this home has a special layout that is versatile and functional for many purposes. Walkable to quaint shops, new & established eateries, and galleries in Bloomfield & Garfield; Whole Foods & Penn Ave. business districts are also moments away. This home is between 5 and 15 minutes from ALL of the following areas & landmarks: Shadyside - both Ellsworth & Walnut Streets; Oakland's hospitals & universities, Carnegie Museums & Library; Phipps Conservatory; Squirrel Hill's many diverse offerings; Bakery Square; Strip District; North Shore's stadiums & concert venues; North Side's National Aviary & historic Deutschtown; Downtown's cultural district; Lawrenceville's extensive stretch of famous & infamous restaurants & nightlife ,as well as Children's Hospital; Mt. Washington's breathtaking panoramic views & high0end dining. It is also readily accessible, within under 10 minutes, to main thoroughfares I-279, I-276, & Rt. 28. The next owner of this one-of-a-kind abode will also benefit from its immediate proximity to a great plethora of parks, playgrounds, hiking/biking, & trails, including Schenley, Frick, & Mellon Parks, & numerous Riverfront Trails. An endless stream of activities for all ages abounds in and around the Friendship area, making it the perfect choice for families & professionals. This home, with its culmination of location & exception qualities, represents the pinnacle of Pittsburgh's gifts.
For sale
Price cut: $24K (9/12)
$475,000
410 S Pacific Ave, Pittsburgh, PA 15224
3beds
2,769sqft
Single Family Residence
Built in 1900
6,651 Square Feet Lot
$473,300 Zestimate®
$172/sqft
$-- HOA
What's special
Capacious pleasant back deckImmense flat lotUpdated appliancesAmple cabinetryBlissful bay windowOriginal wainscoting
- 137 days
- 1,951
- 188
Zillow last checked:
Listing updated:
Listed by:
Rebekah Siegel 724-933-6300,
RE/MAX SELECT REALTY 724-933-6300
Source: WPMLS,MLS#: 1757993 Originating MLS: West Penn Multi-List
Originating MLS: West Penn Multi-ListFacts & features
Interior
Bedrooms & bathrooms
- Bedrooms: 3
- Bathrooms: 3
- Full bathrooms: 3
Primary bedroom
- Level: Upper
Bedroom 2
- Level: Upper
Bedroom 3
- Level: Upper
Bonus room
- Level: Upper
Den
- Level: Upper
Dining room
- Level: Main
Kitchen
- Level: Main
Laundry
- Level: Main
Living room
- Level: Main
Heating
- Forced Air, Gas
Cooling
- Central Air
Appliances
- Included: Some Gas Appliances, Dryer, Dishwasher, Microwave, Refrigerator, Stove, Washer
Features
- Window Treatments
- Flooring: Ceramic Tile, Hardwood, Laminate, Carpet
- Windows: Screens, Window Treatments
- Basement: Interior Entry,Storage Space
- Number of fireplaces: 2
- Fireplace features: Decorative
Interior area
- Total structure area: 2,769
- Total interior livable area: 2,769 sqft
Property
Parking
- Total spaces: 2
- Parking features: Detached, Garage, Garage Door Opener
- Has garage: Yes
Features
- Levels: Three Or More
- Stories: 3
- Pool features: None
Lot
- Size: 6,651 Square Feet
- Dimensions: 0.1527
Details
- Parcel number: 0051G00009000000
Construction
Type & style
- Home type: SingleFamily
- Architectural style: Three Story,Victorian
- Property subtype: Single Family Residence
Materials
- Brick
- Roof: Asphalt
Condition
- Resale
- Year built: 1900
Utilities & green energy
- Sewer: Public Sewer
- Water: Public
Community & HOA
Community
- Features: Public Transportation
Location
- Region: Pittsburgh
Financial & listing details
- Price per square foot: $172/sqft
- Tax assessed value: $185,000
- Annual tax amount: $4,400
- Date on market: 6/5/2026
Estimated market value
$473,300
$450,000 - $497,000
$3,421/mo
Price history
| Date | Event | Price |
|---|---|---|
| 9/12/2026 | Price change | $475,000-4.8%$172/sqft |
Source:  WPMLS #1757993 Report a problem WPMLS #1757993 Report a problem | ||
| 7/28/2026 | Price change | $499,000-4%$180/sqft |
Source: WPMLS #1757993 Report a problem | ||
| 7/7/2026 | Price change | $520,000-5.4%$188/sqft |
Source: WPMLS #1757993 Report a problem | ||
| 6/15/2026 | Price change | $549,900-4.4%$199/sqft |
Source: WPMLS #1757993 Report a problem | ||
| 6/5/2026 | Listed for sale | $575,000+216%$208/sqft |
Source: WPMLS #1757993 Report a problem | ||
| 3/19/2002 | Sold | $181,958+159.9%$66/sqft |
Source: Public Record Report a problem | ||
| 8/29/1995 | Sold | $70,000$25/sqft |
Source: Public Record Report a problem | ||
Public tax history
| Year | Property taxes | Tax assessment |
|---|---|---|
| 2025 | $4,110 +6.8% | $167,000 |
| 2024 | $3,848 +387.1% | $167,000 |
| 2023 | $790 | $167,000 |
| 2022 | $790 | $167,000 |
| 2021 | $790 +2% | $167,000 |
| 2020 | $774 -2% | $167,000 |
| 2019 | $790 -79.1% | $167,000 |
| 2018 | $3,779 | $167,000 |
| 2017 | $3,779 +378.4% | $167,000 |
| 2016 | $790 -78.6% | $167,000 |
| 2015 | $3,696 | $167,000 |
| 2014 | -- | $167,000 -1.8% |
| 2013 | -- | $170,000 +9.7% |
| 2012 | -- | $155,000 |
| 2011 | -- | $155,000 |
| 2010 | -- | $155,000 |
| 2009 | -- | $155,000 -7.2% |
| 2008 | -- | $167,000 |
| 2007 | -- | $167,000 |
| 2006 | -- | $167,000 -8.2% |
| 2005 | -- | $182,000 |
| 2004 | -- | $182,000 +80.4% |
| 2003 | -- | $100,900 |
| 2002 | -- | $100,900 |
Find assessor info on the county website
Monthly payment
Est. payment
Payment breakdown
Explore the cost of this home by adjusting the details. Changes won't be saved.Climate risks
Neighborhood: Bloomfield
Nearby schools
Schools provided by the listing agent
- District: Pittsburgh
Source: WPMLS. This data may not be complete. We recommend contacting the local school district to confirm school assignments for this home.
Similar homes
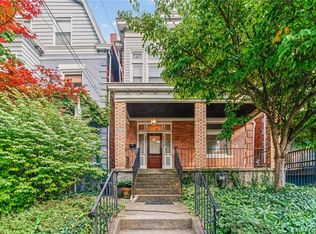
- $430,0003 bd2 ba1.8k sqft3936 Howley St, Pittsburgh, PA 15224For Sale
 MLS ID #1765780, Laura Waxter. WPMLS
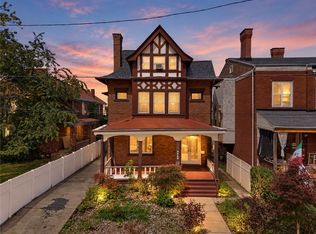
 - $525,0004 bd3 ba2.2k sqft5920 Alder St, Pittsburgh, PA 15232For Sale
 MLS ID #1767526, Dora Rudick. WPMLS
 - $449,9006 bd4 ba3.3k sqft5459 Hays St, Pittsburgh, PA 15206For Sale
 MLS ID #1771772, Christian Wilhelm. WPMLS
 - $450,0003 bd3 ba2.8k sqft524 W Jefferson St, Pittsburgh, PA 15212For Sale
 MLS ID #1768840, Shannon Thieroff. WPMLS
