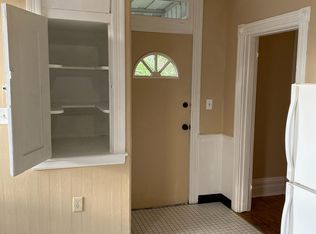
This three-story Victorian in East Liberty retains original architectural woodwork, high ceilings, and classic proportions across three finished levels. A deep covered front porch opens to an entry vestibule and central foyer with an intact wood staircase. Two tall front windows bring natural light into the living room, which centers on a decorative fireplace mantle and connects directly to the formal dining room. The rear kitchen provides space for an eat-in table, gas cooking, deep basin sink, and pantry storage. A secondary rear staircase leads directly from the kitchen to the second floor, and the main level includes a bathroom space roughed in for a tub, sink, and commode.
The second floor holds three bedrooms, a full tile bathroom, and a dedicated bonus room ideal for a dressing room or private home office. Front bedrooms capture natural light through distinctive turret bay windows. The third floor provides two additional full-height bedrooms with closet storage. Outside, the rear yard features a covered side porch, a ground-level patio, and a private off-street parking pad accessed from the rear lane. The property sits within the City of Pittsburgh, served by Pittsburgh Public Schools, close to neighborhood business districts, shopping, and transit routes.
The unfinished walk-out stone basement includes poured concrete floors, active floor drains, Bilco cellar doors, a 100-amp electrical breaker panel, a gas furnace, an updated plumbing sewer stack, and a 2026 hot water tank with an expansion tank. The home presents a substantial structural footprint for restoration in the East End.
Search for "419 N Euclid" on YouTube for a full 17+ minute guided walkthrough video tour.
For sale
$250,000
419 N Euclid Ave, Pittsburgh, PA 15206
5beds
2,446sqft
Single Family Residence
Built in 1895
3,327 Square Feet Lot
$232,500 Zestimate®
$102/sqft
$-- HOA
What's special
Three-story victorianGround-level patioDeep covered front porchOriginal architectural woodworkHigh ceilingsPantry storageGas cooking
- 44 days
- 2,215
- 226
Likely to sell faster than
Zillow last checked:
Listing updated:
Listed by:
Tarasa Hurley,
RIVER POINT REALTY, LLC 412-415-1115
Source: WPMLS,MLS#: 1777891 Originating MLS: West Penn Multi-List
Facts & features
Interior
Bedrooms & bathrooms
- Bedrooms: 5
- Bathrooms: 2
- Full bathrooms: 2
Primary bedroom
- Level: Upper
- Dimensions: 19x17
Bedroom 2
- Level: Upper
- Dimensions: 15X15
Bedroom 3
- Level: Upper
- Dimensions: 16x10
Bedroom 4
- Level: Upper
- Dimensions: 20x17
Bedroom 5
- Level: Upper
- Dimensions: 15x15
Bonus room
- Level: Upper
- Dimensions: 9x5
Dining room
- Level: Main
- Dimensions: 14X10
Entry foyer
- Level: Main
- Dimensions: 23x6
Kitchen
- Level: Main
- Dimensions: 16x11
Laundry
- Level: Basement
Living room
- Level: Main
- Dimensions: 20X15
Heating
- Forced Air, Gas
Appliances
- Included: Some Gas Appliances, Dryer, Refrigerator, Stove, Washer
Features
- Flooring: Hardwood
- Basement: Unfinished,Walk-Up Access
- Number of fireplaces: 3
- Fireplace features: Decorative
Interior area
- Total structure area: 2,446
- Total interior livable area: 2,446 sqft
Video & virtual tour
Property
Parking
- Total spaces: 2
- Parking features: Off Street
Features
- Levels: Three Or More
- Stories: 3
- Pool features: None
Lot
- Size: 3,327 Square Feet
- Dimensions: 30' x 111'
Details
- Parcel number: 0083K00167000000
Construction
Type & style
- Home type: SingleFamily
- Architectural style: Three Story,Victorian
- Property subtype: Single Family Residence
Materials
- Frame
- Roof: Asphalt
Condition
- Resale
- Year built: 1895
Utilities & green energy
- Sewer: Public Sewer
- Water: Public
Community & HOA
Community
- Features: Public Transportation
Location
- Region: Pittsburgh
Financial & listing details
- Price per square foot: $102/sqft
- Tax assessed value: $81,700
- Annual tax amount: $2,153
- Date on market: 10/8/2026
Estimated market value
$232,500
$216,000 - $246,000
$2,537/mo
Price history
| Date | Event | Price |
|---|---|---|
| 10/8/2026 | Listed for sale | $250,000+1215.8%$102/sqft |
Source:  WPMLS #1777891 Report a problem | ||
| 6/9/2008 | Sold | $19,000+413.9%$8/sqft |
Source: Public Record Report a problem | ||
| 12/17/2007 | Sold | $3,697-93.3%$2/sqft |
Source: Public Record Report a problem | ||
| 5/8/2000 | Sold | $54,900+322.3%$22/sqft |
Source: Public Record Report a problem | ||
| 7/9/1999 | Sold | $13,000$5/sqft |
Source: Public Record Report a problem | ||
Public tax history
| Year | Property taxes | Tax assessment |
|---|---|---|
| 2025 | $2,011 +6.8% | $81,700 |
| 2024 | $1,882 +387.1% | $81,700 |
| 2023 | $386 | $81,700 |
| 2022 | $386 | $81,700 |
| 2021 | $386 +2% | $81,700 |
| 2020 | $379 -2% | $81,700 |
| 2019 | $386 -79.1% | $81,700 |
| 2018 | $1,849 | $81,700 |
| 2017 | $1,849 +378.4% | $81,700 |
| 2016 | $386 -78.6% | $81,700 |
| 2015 | $1,808 | $81,700 |
| 2014 | -- | $81,700 |
| 2013 | -- | $81,700 +59.9% |
| 2012 | -- | $51,100 |
| 2011 | -- | $51,100 |
| 2010 | -- | $51,100 |
| 2009 | -- | $51,100 |
| 2008 | -- | $51,100 |
| 2007 | -- | $51,100 |
| 2006 | -- | $51,100 |
| 2005 | -- | $51,100 |
| 2004 | -- | $51,100 |
| 2003 | -- | $51,100 |
| 2002 | -- | $51,100 |
Find assessor info on the county website
Monthly payment
Est. payment
Payment breakdown
Explore the cost of this home by adjusting the details. Changes won't be saved.Climate risks
Neighborhood: East Liberty

Similar homes
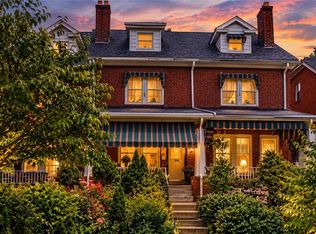
- $275,0004 bd2 ba1.5k sqft848 Heberton St, Pittsburgh, PA 15206For Sale
 MLS ID #1781429, Lee Montesino. WPMLS
- $324,0005 bd3 ba2k sqft5404 Black St, Pittsburgh, PA 15206For Sale
 MLS ID #1751889, Diane McConaghy. WPMLS
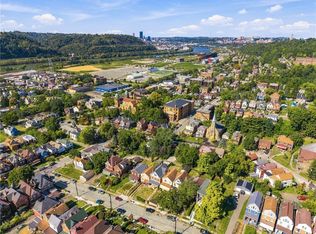
- $250,0004 bd2 ba1.8k sqft225 Trowbridge St, Pittsburgh, PA 15207For Sale
 MLS ID #1779474, Mikal Merlina. WPMLS
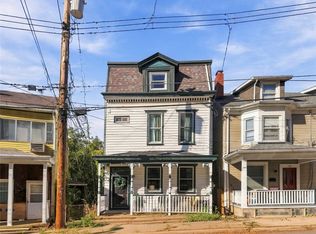
- $222,0004 bd5 ba1.9k sqft1701 Meadville St, Pittsburgh, PA 15214For Sale
 MLS ID #1778378, Gina Giampietro. WPMLS
