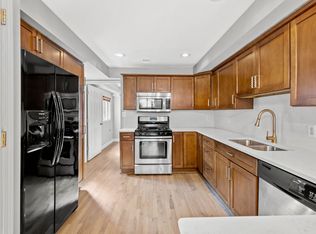
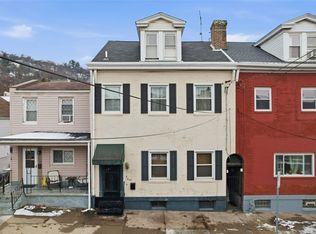
This completely remodeled home in South Side has almost 3000sqft of stunning living space. Located off Carson Street and just one block from Armstrong Park this home has hard to find 2-3 car off street parking with direct access to the secure, private rear patio and deck area that features lighting, outside speakers, composite decking, and ample space for entertaining or just relaxing. All 3 floors have been meticulosity redone including the removal of most interior walls on the main level, an all-new kitchen with stainless steel appliances, 2 beverage fridges, a new half bath, a very functional mudroom complete with laundry, built-in cabinetry and direct access to the rear patio and parking. All new real hardwood floors were added along with custom built-ins, recessed lights, wainscoting, and new high-end Anderson casement windows. Other main level amenities include whole house audio and surround systems, beautiful, exposed brick walls, 10ft ceilings, and a Crystorama luxury chandelier in the dining room. All HVAC and mechanics throughout the house have been updated along with Limestone windowsills, outside security with cameras and window sensors. The upper floors are versatile with an option for having a primary luxury suite on either the 2nd floor or the 3rd. Each primary bedroom has vaulted ceilings with adjacent walk-out balconies featuring amazing views of the city and the rest of South Side. Each full bath boasts amazing Kohler fixtures and vanities, heated floors on the 2nd floor bath while the 3rd floor bath has a stunning walk-in shower with a oversized dual vanity. Each bedroom has large walk-in closets with custom shelving. There is also an option to transform the 3rd floor into a large family room, study, gamer room or even 2 more bedrooms if needed.
For sale
$499,900
119 S 13th St, Pittsburgh, PA 15203
3beds
2,843sqft
Single Family Residence
Built in 1900
2,299 Square Feet Lot
$491,300 Zestimate®
$176/sqft
$-- HOA
What's special
Custom built-insNew half bathBuilt-in cabinetryLimestone windowsillsOutside speakersCompletely remodeled homeRecessed lights
- 164 days
- 80
- 6
Zillow last checked:
Listing updated:
Listed by:
Kenneth Clever 412-833-5405,
COLDWELL BANKER REALTY 412-833-5405
Source: WPMLS,MLS#: 1752487 Originating MLS: West Penn Multi-List
Originating MLS: West Penn Multi-ListFacts & features
Interior
Bedrooms & bathrooms
- Bedrooms: 3
- Bathrooms: 3
- Full bathrooms: 2
- 1/2 bathrooms: 1
Primary bedroom
- Level: Upper
- Dimensions: 16x13
Bedroom 2
- Level: Upper
- Dimensions: 17x12
Bedroom 3
- Level: Upper
- Dimensions: 25x17
Bonus room
- Level: Main
- Dimensions: 17x10
Dining room
- Level: Main
- Dimensions: 15x14
Entry foyer
- Level: Main
- Dimensions: 5x19
Kitchen
- Level: Main
- Dimensions: 18x12
Living room
- Level: Main
- Dimensions: 15x14
Heating
- Forced Air, Gas
Cooling
- Central Air, Wall Unit(s)
Appliances
- Included: Some Gas Appliances, Dryer, Dishwasher, Disposal, Refrigerator, Stove, Washer
Features
- Pantry
- Flooring: Hardwood, Tile, Carpet
- Windows: Multi Pane
- Basement: Full,Walk-Up Access
Interior area
- Total structure area: 2,843
- Total interior livable area: 2,843 sqft
Video & virtual tour
Property
Parking
- Total spaces: 2
- Parking features: Off Street
Features
- Levels: Three Or More
- Stories: 3
- Pool features: None
Lot
- Size: 2,299 Square Feet
- Dimensions: 22 x 112 M/L
Details
- Parcel number: 0003M00260000000
Construction
Type & style
- Home type: SingleFamily
- Architectural style: Three Story,Victorian
- Property subtype: Single Family Residence
Materials
- Brick
- Roof: Asphalt
Condition
- Resale
- Year built: 1900
Utilities & green energy
- Sewer: Public Sewer
- Water: Public
Community & HOA
Community
- Features: Public Transportation
Location
- Region: Pittsburgh
Financial & listing details
- Price per square foot: $176/sqft
- Tax assessed value: $212,900
- Annual tax amount: $5,610
- Date on market: 5/7/2026
Estimated market value
$491,300
$467,000 - $516,000
$3,020/mo
Price history
| Date | Event | Price |
|---|---|---|
| 5/18/2026 | Listed for sale | $499,900$176/sqft |
Source:  WPMLS #1752487 Report a problem WPMLS #1752487 Report a problem | ||
| 5/11/2026 | Contingent | $499,900$176/sqft |
Source: WPMLS #1752487 Report a problem | ||
| 5/7/2026 | Listed for sale | $499,900+115.4%$176/sqft |
Source: WPMLS #1752487 Report a problem | ||
| 2/16/2016 | Sold | $232,061+129.8%$82/sqft |
Source: Public Record Report a problem | ||
| 2/12/2004 | Sold | $101,000$36/sqft |
Source: Public Record Report a problem | ||
Public tax history
| Year | Property taxes | Tax assessment |
|---|---|---|
| 2025 | $5,240 +6.8% | $212,900 |
| 2024 | $4,905 +387.1% | $212,900 |
| 2023 | $1,007 | $212,900 |
| 2022 | $1,007 | $212,900 |
| 2021 | $1,007 +2% | $212,900 |
| 2020 | $987 -2% | $212,900 |
| 2019 | $1,007 -79.1% | $212,900 |
| 2018 | $4,818 | $212,900 |
| 2017 | $4,818 +378.4% | $212,900 |
| 2016 | $1,007 -78.6% | $212,900 |
| 2015 | $4,711 | $212,900 |
| 2014 | -- | $212,900 |
| 2013 | -- | $212,900 +87.7% |
| 2012 | -- | $113,400 |
| 2011 | -- | $113,400 |
| 2010 | -- | $113,400 +12.8% |
| 2009 | -- | $100,500 |
| 2008 | -- | $100,500 +24.1% |
| 2007 | -- | $81,000 |
| 2006 | -- | $81,000 |
| 2005 | -- | $81,000 +22.7% |
| 2004 | -- | $66,000 -18.5% |
| 2003 | -- | $81,000 |
| 2002 | -- | $81,000 |
Find assessor info on the county website
Monthly payment
Est. payment
Payment breakdown
Explore the cost of this home by adjusting the details. Changes won't be saved.Climate risks
Neighborhood: Southside Flats
Nearby schools
Schools provided by the listing agent
- District: Pittsburgh
Source: WPMLS. This data may not be complete. We recommend contacting the local school district to confirm school assignments for this home.
Similar homes
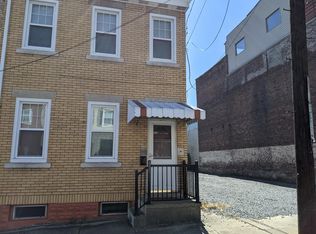
- $480,0003 bd3 ba2.3k sqft2611 Stella St, Pittsburgh, PA 15203For Sale
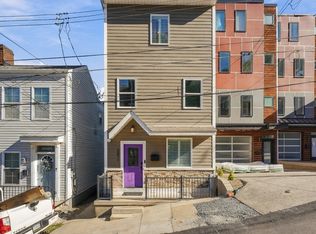 MLS ID #1776330, Corbin Sells. WPMLS
 - $479,0003 bd4 ba1.9k sqft127 S 13th St, Pittsburgh, PA 15203For Sale
 MLS ID #1769151, Sarah Madia. WPMLS
 - $389,9004 bd3 ba2.2k sqft78 S 14th St, Pittsburgh, PA 15203For Sale
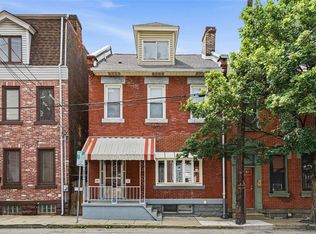 MLS ID #1763860, Heather Irwin. WPMLS
 - $375,0004 bd3 ba2.7k sqft110 S 13th St, Pittsburgh, PA 15203For Sale
 MLS ID #1747548, Chad Schmitt. WPMLS
