VERY MOTIVATED SELLER! Now is the time to make a great deal on this gorgeous one-of-a-kind home! Welcome to an extraordinary retreat tucked away on over 4 private acres in one of Murrysville's most sought-after locations. Thoughtfully renovated and extensively updated, this one-of-a-kind property offers an exceptional blend of luxury, recreation, and everyday comfort. The heart of the home is a stunning open-concept main level completely remodeled in 2021, featuring an expansive custom kitchen with granite countertops, oversized center island, butler's pantry/wine bar with a wine and a beverage cooler, pantry, which seamlessly flows into the adjoining living and entertaining spaces. Large windows throughout showcase beautiful views of the surrounding landscape and bring the outdoors in. The recently finished walk-out game room creates the perfect gathering space, while the spectacular bonus room with a vaulted ceiling overlooks the outdoor entertaining areas and lush grounds beyond. A rare highlight is the indoor pool retreat with a soaring cathedral ceiling, an updated dehumidification system, a newer furnace, a newer pool liner, and a brand-new pool heater, offering year-round enjoyment unlike anything else in the area. Step outside to your own private retreat. Extensive outdoor improvements completed in 2023 include custom concrete patios, dramatic boulder landscaping, a natural gas fire pit, a gazebo, a koi pond, and beautifully maintained grounds designed for entertaining and relaxation. An active chicken coop adds charm to this unique property. Additional major updates include a new matte black metal roof (2026), a newer furnace and central air conditioner, and numerous interior improvements throughout. Surrounded by mature trees and offering exceptional privacy, this remarkable property combines the tranquility of a secluded estate with the convenience of Murrysville's shopping, dining, parks, and major commuter routes. A rare opportunity to own a truly special home designed for everyday living, entertaining, and unforgettable memories.
For sale
Price cut: $25K (8/14)
$725,000
4019 Mayflower Ct, Murrysville, PA 15668
5beds
4,716sqft
Single Family Residence
Built in 1985
4.2 Acres Lot
$-- Zestimate®
$154/sqft
$50/mo HOA
What's special
Koi pondUpdated dehumidification systemNatural gas fire pitOversized center islandDramatic boulder landscaping
- 54 days |
- 2,635 |
- 156 |
Zillow last checked:
Listing updated:
Listed by:
Kevin Shaner 888-397-7352,
EXP REALTY LLC 888-397-7352
Source: WPMLS,MLS#: 1761541 Originating MLS: West Penn Multi-List
Originating MLS: West Penn Multi-ListFacts & features
Interior
Bedrooms & bathrooms
- Bedrooms: 5
- Bathrooms: 4
- Full bathrooms: 3
- 1/2 bathrooms: 1
Primary bedroom
- Level: Upper
- Dimensions: 14x13
Bedroom 2
- Level: Upper
- Dimensions: 15x09
Bedroom 3
- Level: Upper
- Dimensions: 12x12
Bedroom 4
- Level: Upper
- Dimensions: 13x11
Bedroom 5
- Level: Upper
- Dimensions: 12x12
Bonus room
- Level: Main
- Dimensions: 24x14
Bonus room
- Level: Main
- Dimensions: 47x23
Dining room
- Level: Main
- Dimensions: 14x11
Entry foyer
- Level: Main
- Dimensions: 14x12
Family room
- Level: Main
- Dimensions: 24x14
Game room
- Level: Main
- Dimensions: 27x26
Kitchen
- Level: Main
- Dimensions: 21x14
Laundry
- Level: Main
- Dimensions: 16x07
Living room
- Level: Main
- Dimensions: 17x12
Heating
- Forced Air, Gas
Cooling
- Central Air, Electric
Appliances
- Included: Some Gas Appliances, Dryer, Dishwasher, Disposal, Microwave, Refrigerator, Stove, Washer
Features
- Kitchen Island, Pantry
- Flooring: Ceramic Tile, Laminate, Carpet
- Basement: Finished,Walk-Out Access
- Number of fireplaces: 2
Interior area
- Total structure area: 4,716
- Total interior livable area: 4,716 sqft
Property
Parking
- Total spaces: 2
- Parking features: Attached, Garage, Garage Door Opener
- Has attached garage: Yes
Features
- Levels: Two
- Stories: 2
- Pool features: Pool
Lot
- Size: 4.2 Acres
- Dimensions: 535 x 410 x 313 x 88 x 484
Details
- Parcel number: 4906000250
Construction
Type & style
- Home type: SingleFamily
- Architectural style: Colonial,Two Story
- Property subtype: Single Family Residence
Materials
- Aluminum Siding, Brick
- Roof: Metal
Condition
- Resale
- Year built: 1985
Utilities & green energy
- Sewer: Public Sewer
- Water: Public
Community & HOA
HOA
- Has HOA: Yes
- HOA fee: $600 annually
Location
- Region: Murrysville
Financial & listing details
- Price per square foot: $154/sqft
- Tax assessed value: $66,770
- Annual tax amount: $10,442
- Date on market: 6/24/2026
Estimated market value
Not available
Estimated sales range
Not available
$5,174/mo
Price history
| Date | Event | Price |
|---|---|---|
| 8/14/2026 | Price change | $725,000-3.3%$154/sqft |
Source:  WPMLS #1761541 Report a problem WPMLS #1761541 Report a problem | ||
| 8/7/2026 | Price change | $750,000-6.2%$159/sqft |
Source: WPMLS #1761541 Report a problem | ||
| 7/16/2026 | Price change | $799,900-3%$170/sqft |
Source: WPMLS #1761541 Report a problem | ||
| 6/24/2026 | Listed for sale | $825,000+142.6%$175/sqft |
Source: WPMLS #1761541 Report a problem | ||
| 7/17/2020 | Sold | $340,000-5.5%$72/sqft |
Source: WPMLS #1439061 Report a problem | ||
| 7/15/2020 | Listed for sale | $359,900$76/sqft |
Source: EXP REALTY, LLC #1439061 Report a problem | ||
| 5/18/2020 | Pending sale | $359,900+8637.6%$76/sqft |
Source: EXP REALTY, LLC #1439061 Report a problem | ||
| 5/8/2020 | Sold | $4,119-98.9%$1/sqft |
Source: Public Record Report a problem | ||
| 5/5/2020 | Price change | $359,900-5.3%$76/sqft |
Source: EXP REALTY, LLC #1439061 Report a problem | ||
| 4/2/2020 | Price change | $379,900-5%$81/sqft |
Source: EXP REALTY, LLC #1439061 Report a problem | ||
| 3/5/2020 | Listed for sale | $399,900-11.1%$85/sqft |
Source: EXP REALTY, LLC #1439061 Report a problem | ||
| 3/6/2008 | Listing removed | $450,000$95/sqft |
Source: Owner Report a problem | ||
| 10/2/2007 | Listed for sale | $450,000+25%$95/sqft |
Source: Owner Report a problem | ||
| 1/9/2004 | Sold | $360,000$76/sqft |
Source: WPMLS #462679 Report a problem | ||
Public tax history
| Year | Property taxes | Tax assessment |
|---|---|---|
| 2024 | $10,175 +7.4% | $66,770 |
| 2023 | $9,475 +1.4% | $66,770 |
| 2022 | $9,341 +4.3% | $66,770 |
| 2021 | $8,957 +2.3% | $66,770 |
| 2020 | $8,754 | $66,770 |
| 2019 | $8,754 +3.4% | $66,770 |
| 2018 | $8,464 +2.2% | $66,770 |
| 2017 | $8,281 +2% | $66,770 |
| 2016 | $8,116 | $66,770 |
| 2015 | $8,116 +0.7% | $66,770 |
| 2014 | $8,060 | $66,770 |
| 2013 | $8,060 +0.8% | $66,770 |
| 2012 | $7,994 | $66,770 |
| 2011 | $7,994 +1.7% | $66,770 |
| 2010 | $7,860 +1.5% | $66,770 |
| 2009 | $7,747 +0.9% | $66,770 |
| 2008 | $7,680 +0.4% | $66,770 |
| 2007 | $7,647 +0.9% | $66,770 |
| 2006 | $7,580 +2.7% | $66,770 |
| 2005 | $7,379 +8.9% | $66,770 |
| 2004 | $6,778 +7.2% | $66,770 |
| 2003 | $6,322 +1.5% | $66,770 |
| 2002 | $6,229 +2.2% | $66,770 |
| 2000 | $6,095 | $66,770 |
Find assessor info on the county website
Monthly payment
Est. payment
Payment breakdown
Explore the cost of this home by adjusting the details. Changes won't be saved.Climate risks
Neighborhood: 15668
Getting around
2 / 100
Car-DependentNearby schools
GreatSchools rating
- NAFranklin Regional Primary SchoolGrades: K-2Distance: 1.7 mi
- 6/10Franklin Regional Middle SchoolGrades: 6-8Distance: 3.1 mi
- 8/10Franklin Regional Senior High SchoolGrades: 9-12Distance: 3.1 mi
Schools provided by the listing agent
- District: Franklin Regional
Source: WPMLS. This data may not be complete. We recommend contacting the local school district to confirm school assignments for this home.
- $461,800-- bd-- ba-- sqft4055 Mayflower Ct, Murrysville, PA 15668Off Market
- $463,800-- bd-- ba-- sqft4006 Mayflower Ct, Murrysville, PA 15668Off Market
- $386,0004 bd3 ba-- sqft4004 Mayflower Ct, Murrysville, PA 15668Sold

- $447,100-- bd-- ba-- sqft4002 Mayflower Ct, Murrysville, PA 15668Off Market
- $401,900-- bd-- ba2.2k sqft4012 Remaley Rd, Murrysville, PA 15668Off Market
- $428,5004 bd3 ba-- sqft4016 Remaley Rd, Murrysville, PA 15668Off Market
- $371,700-- bd-- ba3.1k sqft4695 Logan Ferry Rd, Murrysville, PA 15668Off Market
- $82,9002 bd2 ba1.2k sqft423 Vista Ln, Murrysville, PA 15668Off Market
A local agent can set up tours, give advice and negotiate with sellers.
A local lender can help you make sure your offer is ready when you are.
Similar homes
- $650,0004 bd4 ba3.1k sqft101 Park Ln, Murrysville, PA 15668For Sale
 MLS ID #1767542, Michael Reed. WPMLS
 - $925,0004 bd5 ba4k sqft4305 Michel Ct, Murrysville, PA 15668For Sale
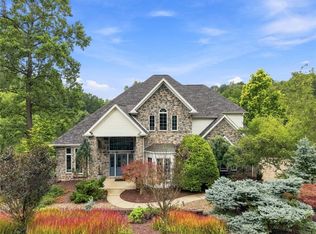 MLS ID #1769633, Mark McClinchie. WPMLS
 - $899,0005 bd6 ba6k sqft4306 Michel Ct, Murrysville, PA 15668For Sale
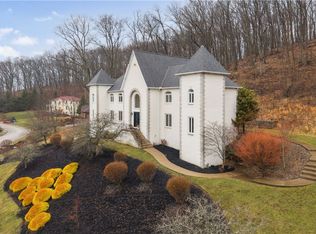 MLS ID #1743358, Melissa Shipley. WPMLS
 - $999,9005 bd3 ba6.2k sqft3150 Deerfield Ct, Murrysville, PA 15668For Sale
 MLS ID #1767123, Matthew Shanty. WPMLS
 - $997,0006 bd6 ba4.2k sqft3513 Lashan Dr, Murrysville, PA 15668For SaleMLS ID #1764580, Tarasa Hurley. WPMLS
- $996,0004 bd5 ba4.6k sqft133 Hay Ln, Murrysville, PA 15668For SaleMLS ID #1744529, Stacie Williams. WPMLS
- $875,0005 bd5 ba3.5k sqft1002 Kings Ct, Trafford, PA 15085For SaleMLS ID #1769712, Ryan Bibza. WPMLS
- $799,0004 bd4 ba4.5k sqft116 Parkview Dr, Pittsburgh, PA 15239For SaleMLS ID #1766952, Stephanie Wess. WPMLS
- $675,0003 bd4 ba2.8k sqft1217 Old Leechburg Rd, Pittsburgh, PA 15239For SaleMLS ID #1740390, Lauren Klein. WPMLS
- $900,0005 bd4 ba3.8k sqft101 Tomahawk Dr, Pittsburgh, PA 15215For SaleMLS ID #1769550, Kaedi Knepshield. WPMLS
- $649,9005 bd4 ba3.9k sqft209 Pleasant View Ct, Clairton, PA 15025For SaleMLS ID #1770243, Maria Werner. WPMLS
- $740,0005 bd4 ba2.9k sqft1001 Black Sands Dr, Jeannette, PA 15644For SaleMLS ID #1762331, Jackie Horvath. WPMLS
- $835,0004 bd4 ba4.2k sqft7708 Natalie Ln, North Huntingdon, PA 15642For SaleMLS ID #1765697, Skip Majiros. WPMLS
- $799,9004 bd3 ba3.2k sqft183 Ransel Rd, Latrobe, PA 15650For SaleMLS ID #1769296, Steve Limani. WPMLS
- $685,0005 bd6 ba3.1k sqft1140 S Whitmore Rd, North Huntingdon, PA 15642For SaleMLS ID #1750413, Nikaela Connelly. WPMLS
- $714,0004 bd3 ba2.5k sqft816 Woodland Ave, Oakmont, PA 15139For SaleMLS ID #1760898, Erin Amelio. WPMLS
- $768,9004 bd4 ba2.6k sqft9551 Downing Pl, North Huntingdon, PA 15642For SaleMLS ID #1768786, Janet Lehnert. WPMLS
- $439,9003 bd3 ba2.7k sqft116 Colbaugh Rd, Trafford, PA 15085For SaleMLS ID #1768819, Rosemarie Stashko. WPMLS
- $749,0004 bd4 ba3k sqft602 Meghan Ct, Gibsonia, PA 15044For SaleMLS ID #1768626, Mark Scott. WPMLS
- $749,9003 bd5 ba3k sqft3553 Wiestertown Rd, Murrysville, PA 15632For SaleMLS ID #1737756, Maria Randazzo. WPMLS
