Welcome home to where your next chapter begins at this extraordinary, treelined, custom, level entry residence — built with character and fit for entertaining; a place where lasting memories are made. All 2,714 sq ft of living space was designed with exceptional craftsmanship, offering a seamless blend of comfort, style, and thoughtful detail. From sun-filled gathering spaces to intimate nooks perfect for quiet moments, every room reflects the care and intention poured into this home. This all brick, 3 bed, 3 full bath home offers exceptional craftsmanship and an inviting, light-filled layout. Gleaming hardwood floors, stunning Pella windows, and solid wood interior doors elevate every room, while the wraparound porch and two car garage add both charm and convenience.
The fully finished walkout basement provides substantial additional living space, including the opportunity to create a fourth bedroom within the current home gym area. This level opens directly to a covered patio and a completely level backyard—an ideal setting for hosting friends, family, and outdoor gatherings. Every detail of this home has been thoughtfully designed for comfort, style, and effortless living—from the two gorgeous kitchens featuring granite and quartz countertops to the beautifully curated finishes throughout. Whether you’re hosting lively gatherings or unwinding during quiet evenings at home, this property offers everything you need—and even more than you might expect.
Contingent
$439,900
116 Colbaugh Rd, Trafford, PA 15085
3beds
2,714sqft
Single Family Residence
Built in 1964
1.15 Acres Lot
$435,300 Zestimate®
$162/sqft
$-- HOA
What's special
All brickBeautifully curated finishes throughoutCompletely level backyardFully finished walkout basementTwo car garageStunning pella windowsWraparound porch
- 36 days
- 384
- 3
Likely to sell faster than
Zillow last checked:
Listing updated:
Listed by:
Rosemarie Stashko 724-327-5600,
BERKSHIRE HATHAWAY THE PREFERRED REALTY 724-327-5600
Source: WPMLS,MLS#: 1768819 Originating MLS: West Penn Multi-List
Originating MLS: West Penn Multi-ListFacts & features
Interior
Bedrooms & bathrooms
- Bedrooms: 3
- Bathrooms: 3
- Full bathrooms: 3
Primary bedroom
- Level: Main
- Dimensions: 14x13
Bedroom 2
- Level: Main
- Dimensions: 13x13
Bedroom 3
- Level: Main
- Dimensions: 13x10
Bonus room
- Level: Lower
- Dimensions: 17x9
Dining room
- Level: Main
- Dimensions: 12x10
Entry foyer
- Level: Main
- Dimensions: 6x4
Game room
- Level: Lower
- Dimensions: 26x20
Kitchen
- Level: Main
- Dimensions: 14x12
Laundry
- Level: Lower
- Dimensions: 18x12
Living room
- Level: Main
- Dimensions: 21x14
Heating
- Forced Air, Gas
Cooling
- Central Air, Electric
Appliances
- Included: Some Electric Appliances, Dryer, Dishwasher, Microwave, Refrigerator, Stove, Washer
Features
- Kitchen Island, Pantry, Window Treatments
- Flooring: Hardwood, Tile, Carpet
- Windows: Multi Pane, Screens, Window Treatments
- Basement: Finished,Walk-Out Access
- Number of fireplaces: 2
- Fireplace features: Gas, Wood Burning
Interior area
- Total structure area: 2,714
- Total interior livable area: 2,714 sqft
Video & virtual tour
Property
Parking
- Total spaces: 2
- Parking features: Built In, Garage Door Opener
- Has attached garage: Yes
Features
- Levels: One
- Stories: 1
- Pool features: None
Lot
- Size: 1.15 Acres
- Dimensions: 280 x 180 x 148M/L
Details
- Parcel number: 5502070015
Construction
Type & style
- Home type: SingleFamily
- Architectural style: Other,Ranch
- Property subtype: Single Family Residence
Materials
- Brick
- Roof: Asphalt
Condition
- Resale
- Year built: 1964
Details
- Warranty included: Yes
Utilities & green energy
- Sewer: Public Sewer
- Water: Public
Community & HOA
Location
- Region: Trafford
Financial & listing details
- Price per square foot: $162/sqft
- Tax assessed value: $27,390
- Annual tax amount: $3,860
- Date on market: 8/12/2026
Estimated market value
$435,300
$414,000 - $457,000
$2,037/mo
Price history
| Date | Event | Price |
|---|---|---|
| 8/19/2026 | Contingent | $439,900$162/sqft |
Source:  WPMLS #1768819 Report a problem WPMLS #1768819 Report a problem | ||
| 8/12/2026 | Listed for sale | $439,900+147.8%$162/sqft |
Source: WPMLS #1768819 Report a problem | ||
| 6/24/2013 | Sold | $177,500$65/sqft |
Source: WPMLS #959319 Report a problem | ||
Public tax history
| Year | Property taxes | Tax assessment |
|---|---|---|
| 2025 | $3,860 +2.9% | $27,390 |
| 2024 | $3,751 +6.2% | $27,390 |
| 2023 | $3,532 | $27,390 |
| 2022 | $3,532 +2% | $27,390 |
| 2021 | $3,463 +13.5% | $27,390 |
| 2020 | $3,052 | $27,390 +12.1% |
| 2019 | $3,052 +5% | $24,430 |
| 2018 | $2,906 +2.6% | $24,430 |
| 2017 | $2,832 +3% | $24,430 |
| 2016 | $2,749 | $24,430 |
| 2015 | $2,749 +1.8% | $24,430 |
| 2014 | $2,701 | $24,430 |
| 2013 | $2,701 +2.4% | $24,430 |
| 2012 | $2,637 | $24,430 |
| 2011 | $2,637 | $24,430 |
| 2010 | $2,637 +1.9% | $24,430 |
| 2009 | $2,588 | $24,430 |
| 2008 | $2,588 | $24,430 |
| 2007 | $2,588 | $24,430 |
| 2006 | $2,588 +3.2% | $24,430 |
| 2005 | $2,509 +12% | $24,430 |
| 2004 | $2,240 +12.2% | $24,430 |
| 2003 | $1,996 +2.5% | $24,430 |
| 2002 | $1,947 +3.9% | $24,430 |
| 2000 | $1,874 | $24,430 |
Find assessor info on the county website
Monthly payment
Est. payment
Payment breakdown
Explore the cost of this home by adjusting the details. Changes won't be saved.Climate risks
Neighborhood: 15085
Nearby schools
Schools provided by the listing agent
- District: Penn-Trafford
Source: WPMLS. This data may not be complete. We recommend contacting the local school district to confirm school assignments for this home.
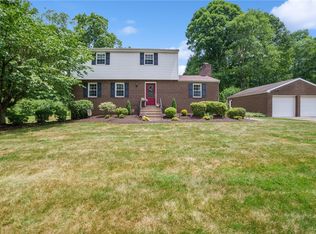
Similar homes
- $440,0004 bd4 ba2.3k sqft105 Hidden Valley Rd, Monroeville, PA 15146For Sale
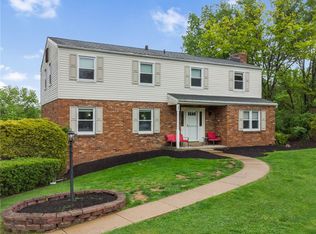 MLS ID #1758681, Jamie Cole. WPMLS
 - $450,0004 bd3 ba1.6k sqft7115 Sansue Dr, Bethel Park, PA 15102For Sale
 MLS ID #1774388, Beth Ali. WPMLS
 - $375,0004 bd3 ba1.9k sqft142 Kelvington Dr, Monroeville, PA 15146For Sale
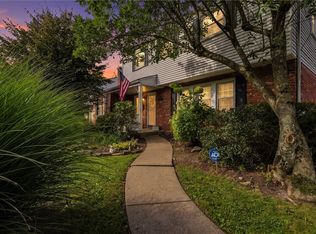 MLS ID #1773505, Arah Katz. WPMLS
 - $415,0004 bd3 ba2.3k sqft116 Lynn Ann Dr, New Kensington, PA 15068For Sale
 MLS ID #1773377, Julia Conway. WPMLS
