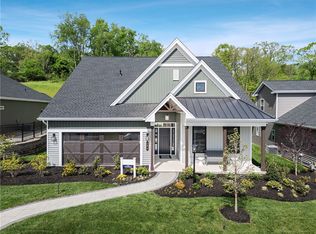
A Smart Alternative to Building New! The North Hill's hottest new 55+ lifestyle community featuring amenities beyond compare. Building a new construction home involves more than the base price. Premium lots, upgrades, design changes, landscaping, and the uncertainty of construction timelines can quickly add significant cost and stress. At 210 Freedom Lane, the seller has already made those investments, including paying nearly a $100,000 lot premium above the base price to secure a desirable homesite, plus the cost of a superior selection of upgrades. -Move-in-ready convenience. Never lived in -No construction delays or change orders -No unexpected upgrade costs -Exceptional value compared to today’s replacement cost. If you have buyers considering new construction anywhere, compare the final cost of building on a premium lot with comparable finishes and upgrades. They may find that 210 Freedom Lane at TOA of Rose Ridge is the perfect alternative. At 210 Freedom Lane, the seller has already made the investments, including a premium homesite valued at nearly $100,000 and thoughtful upgrades throughout. Just completed and never lived in, this custom-designed residence offers the rare advantage of brand-new construction without the wait. A reimagined Franklin with every enhancement imaginable, it elevates the original concept to an entirely new level—creating a striking, move-in-ready residence that embraces its natural setting and delivers extraordinary living. Perfectly positioned on one of the most coveted homesites in the community, featuring sweeping views of the wooded backdrop, a graceful silhouette of a magnificent tree along the side and overlooking a tranquil pond, this exceptional patio home offers a rare combination of effortless main-level living, breathtaking views, and the unparalleled lifestyle that has made Traditions of America one of the region’s most sought-after 55+ communities. A dramatic two-story foyer w/ a striking contemporary beaded glass front door framed by gleaming sidelights, white pine luxury vinyl flooring, soaring ceiling heights and a statement staircase w/ horizontal black wire railing create an impressive introduction to the home. Living room w/ a wall of windows and soaring vaulted ceiling open to the gourmet kitchen featuring an expansive center island, SS GE Cafe appliances, abundant cabinetry equipped w/ storage solutions and built in organizers and gleaming Calcutta quartz counters. An inviting sunroom, fully equipped butler's pantry and expansive, well lit storage area maximizing the space under the stairs enhance the gathering spaces. Thoughtfully expanded owner's suite offers unparalleled views of the lush scenery, enlarged closets including a spacious walk in and an expanded well appointed en-suite bath. Main floor laundry, office/flex space, guest suite and mudroom w/ access to the attached enlarged 2 car garage complete the main level. Upstairs a versatile loft provides valuable secondary living space complete with an additional bedroom, bath and storage. The expanded well lit patio nestled on this premium homesite creates a sense of privacy rarely found in a community of this nature, offering uninterrupted vistas instead of neighboring windows. Beyond your front door awaits a lifestyle unlike any other. Residents enjoy resort-inspired amenities including an unparalleled pool and spa retreat, pickleball courts, walking trails and a dedicated dog park. The spectacular clubhouse serves as the community’s social and recreational hub, offering a sports bar, wine bar, fitness center, yoga room, golf simulator, card room and more, along with a vibrant calendar of activities. This is more than a home—it’s a lifestyle defined by comfort, connection, and carefree living, where every day feels like a vacation.
New construction
Price cut: $24.6K (9/3)
$949,900
210 Freedom Ln, Allison Park, PA 15101
3beds
3,102sqft
Single Family Residence
Built in 2026
-- sqft lot
$942,500 Zestimate®
$306/sqft
$295/mo HOA
What's special
Guest suiteInviting sunroomOverlooking a tranquil pondGleaming calcutta quartz countersMain floor laundrySoaring ceiling heightsSs ge cafe appliances
- 87 days
- 422
- 19
Zillow last checked:
Listing updated:
Listed by:
Kathleen Mathison 412-561-7400,
HOWARD HANNA REAL ESTATE SERVICES 412-561-7400
Source: WPMLS,MLS#: 1759363 Originating MLS: West Penn Multi-List
Originating MLS: West Penn Multi-ListFacts & features
Interior
Bedrooms & bathrooms
- Bedrooms: 3
- Bathrooms: 3
- Full bathrooms: 3
Primary bedroom
- Level: Main
- Dimensions: 18x13
Bedroom 2
- Level: Main
- Dimensions: 11x13
Bedroom 3
- Level: Upper
- Dimensions: 13x12
Bonus room
- Level: Upper
- Dimensions: 28x18
Bonus room
- Level: Main
- Dimensions: 11x9
Bonus room
- Level: Main
- Dimensions: 10x6
Den
- Level: Main
- Dimensions: 15x13
Dining room
- Level: Main
- Dimensions: 10x15
Kitchen
- Level: Main
- Dimensions: 20x9
Laundry
- Level: Main
- Dimensions: 10x7
Living room
- Level: Main
- Dimensions: 20x17
Heating
- Forced Air, Gas
Cooling
- Central Air
Appliances
- Included: Some Electric Appliances, Cooktop, Dishwasher, Disposal, Microwave, Stove
Features
- Flooring: Carpet, Tile, Vinyl
- Windows: Screens
- Has basement: No
Interior area
- Total structure area: 3,102
- Total interior livable area: 3,102 sqft
Video & virtual tour
Property
Parking
- Total spaces: 2
- Parking features: Attached, Garage, Garage Door Opener
- Has attached garage: Yes
Features
- Pool features: Pool
Lot
- Dimensions: lot 450
Construction
Type & style
- Home type: SingleFamily
- Architectural style: Patio Home
- Property subtype: Single Family Residence
- Attached to another structure: Yes
Materials
- Stone, Vinyl Siding
- Roof: Composition
Condition
- New Construction
- New construction: Yes
- Year built: 2026
Utilities & green energy
- Sewer: Public Sewer
- Water: Public
Community & HOA
Community
- Security: Security System
HOA
- Has HOA: Yes
- HOA fee: $295 monthly
Location
- Region: Allison Park
Financial & listing details
- Price per square foot: $306/sqft
- Date on market: 6/14/2026
Estimated market value
$942,500
$895,000 - $990,000
$3,343/mo
Price history
| Date | Event | Price |
|---|---|---|
| 9/3/2026 | Price change | $949,900-2.5%$306/sqft |
Source:  WPMLS #1759363 Report a problem WPMLS #1759363 Report a problem | ||
| 6/14/2026 | Listed for sale | $974,500$314/sqft |
Source: WPMLS #1759363 Report a problem | ||
Public tax history
Tax history is unavailable.
Monthly payment
Est. payment
Payment breakdown
Explore the cost of this home by adjusting the details. Changes won't be saved.Climate risks
Neighborhood: 15101
Nearby schools
Schools provided by the listing agent
- District: Deer Lakes
Source: WPMLS. This data may not be complete. We recommend contacting the local school district to confirm school assignments for this home.
Similar homes
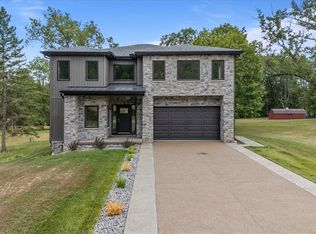
- $849,5003 bd4 ba3.2k sqft224 Freedom Ln, Allison Park, PA 15101New Construction
 MLS ID #1758408, Linda Honeywill. WPMLS
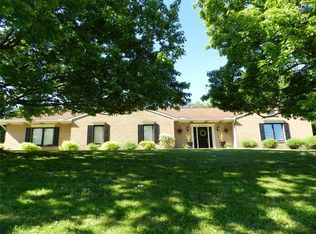
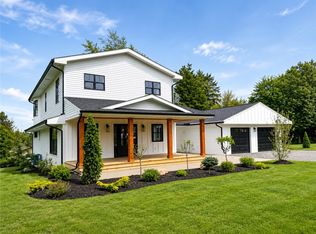
 - $789,9005 bd3 ba3.1k sqft4001 Buckboard Trl, Allison Park, PA 15101For Sale
 MLS ID #1755643, Alyssa Policella. WPMLS
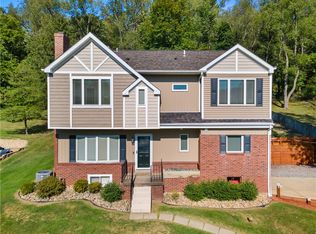
 - $595,0003 bd4 ba2k sqft2467 Trotter Dr, Allison Park, PA 15101For Sale
 MLS ID #1771105, Michelle Mattioli. WPMLS
 - $533,9002 bd3 ba2.3k sqft264 Freedom Ln, Hancock West Deer, PA 15101New Construction
 MLS ID #1765801, Anne Stevens. WPMLS
