TO BE BUILT-Live Better at Traditions of America at Rose Ridge 55+ Resort Lifestyle Community. No More Yard Work! We do the Mowing, Raking & Shoveling so you can Enjoy the State-Of-The-Art Clubhouse w/Sports Bar, Fitness Center, Heated Outdoor Pool, Large Clubroom & More(coming soon)! Discover the Reimagined Hancock, a Spacious & Bright Home Featuring 2 Double 1st Floor Masters both with En-Suite Baths and W/I Closets. Elegant Columns in the LR & DR create a Distinctive First Impression. Private Den is Perfect for a Home Office or Guest Rm. Chef's Kitchen Includes Expansive Butler's Pantry, W/I Kitchen Pantry Closet, Island, Granite, Recessed Lights, Hardwood or Ceramic Tile Floor. Additional Powder Rm on 1st Floor. Optional 2nd level adds 3rd Bed/Bath & Loft w/Overlook to Great Rm & Foyer. *Listing depicts TBB Hancock one-story. Photos shown are of similar two-story model & amenities in other Traditions of America communities. Similar models & other floorplans & homesites available*
New construction
$533,900
264 Freedom Ln, Hancock West Deer, PA 15101
2beds
2,393sqft
:
Get pre-qualified$3,583/mo
Single Family Residence
Built in 2025
-- sqft lot
$-- Zestimate®
$223/sqft
$-- HOA
What's special
Heated outdoor poolSpacious and bright homeRecessed lights
- 10 days |
- 156 |
- 5 |
Zillow last checked:
Listing updated:
Listed by:
Anne Stevens 215-732-9600,
TRADITIONS REALTY 267-546-2274
Source: WPMLS,MLS#: 1765801 Originating MLS: West Penn Multi-List
Originating MLS: West Penn Multi-ListFacts & features
Interior
Bedrooms & bathrooms
- Bedrooms: 2
- Bathrooms: 3
- Full bathrooms: 2
- 1/2 bathrooms: 1
Primary bedroom
- Level: Main
- Dimensions: 14x16
Bedroom 2
- Level: Main
- Dimensions: 13x16
Bonus room
- Level: Main
- Dimensions: 10x11
Den
- Level: Main
- Dimensions: 14x12
Dining room
- Level: Main
- Dimensions: 14x15
Kitchen
- Level: Main
- Dimensions: 14x13
Living room
- Level: Main
- Dimensions: 14x12
Heating
- Gas
Cooling
- Central Air
Appliances
- Included: Some Electric Appliances, Dishwasher, Disposal, Microwave, Stove
Features
- Kitchen Island
- Flooring: Carpet, Ceramic Tile, Hardwood
- Has fireplace: Yes
- Fireplace features: Option
Interior area
- Total structure area: 2,393
- Total interior livable area: 2,393 sqft
Property
Parking
- Parking features: Garage Door Opener
- Has garage: Yes
Features
- Levels: One
- Stories: 1
Construction
Type & style
- Home type: SingleFamily
- Architectural style: Ranch
- Property subtype: Single Family Residence
Materials
- Stone, Vinyl Siding
Condition
- New Construction
- New construction: Yes
- Year built: 2025
Details
- Warranty included: Yes
Utilities & green energy
- Sewer: Public Sewer
- Water: Public
Community & HOA
Community
- Subdivision: Traditions of America at Rose Ridge
Location
- Region: Hancock West Deer
Financial & listing details
- Price per square foot: $223/sqft
- Date on market: 7/20/2026
Estimated market value
Not available
Estimated sales range
Not available
Not available
Price history
| Date | Event | Price |
|---|---|---|
| 7/20/2026 | Listed for sale | $533,900$223/sqft |
Source:  WPMLS #1765801 Report a problem WPMLS #1765801 Report a problem | ||
Public tax history
Tax history is unavailable.
Monthly payment
Est. payment
Payment breakdown
Explore the cost of this home by adjusting the details. Changes won't be saved.Climate risks
Neighborhood: 15101
Nearby schools
GreatSchools rating
- 10/10Wyland El SchoolGrades: K-5Distance: 1.8 mi
- 9/10Hampton Middle SchoolGrades: 6-8Distance: 0.8 mi
- 9/10Hampton High SchoolGrades: 9-12Distance: 0.8 mi
Schools provided by the listing agent
- District: Deer Lakes
Source: WPMLS. This data may not be complete. We recommend contacting the local school district to confirm school assignments for this home.
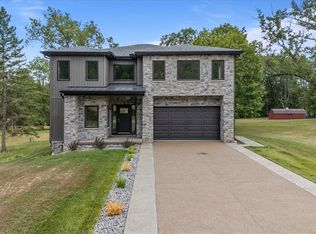
- $950,0005 bd5 ba-- sqft4742 Roland Rd, Allison Park, PA 15101Sold
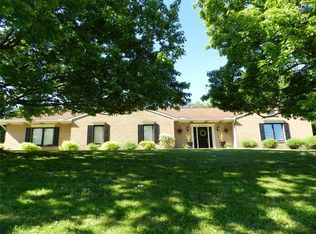
- $765,1003 bd3 ba2.6k sqft4791 Middle Rd, Allison Park, PA 15101Off Market
- $472,6004 bd2 ba2k sqft2011 Verden Ct, Allison Park, PA 15101Off Market
- $534,4004 bd2 ba2.3k sqft2003 Verden Ct, Allison Park, PA 15101Off Market
- $558,6004 bd3 ba2.4k sqft1409 Fernledge Dr, Allison Park, PA 15101Off Market
- $524,8004 bd2 ba2.3k sqft1401 Fernledge Dr, Allison Park, PA 15101Off Market
- $642,6004 bd2 ba2.6k sqft1400 Fernledge Dr, Allison Park, PA 15101Off Market
- $325,8003 bd2 ba1k sqft1213 Zeno Ln, Allison Park, PA 15101Off Market
- $533,3004 bd2 ba2.6k sqft2000 Verden Ct, Allison Park, PA 15101Off Market
A local agent can set up tours, give advice and negotiate with sellers.
A local lender can help you make sure your offer is ready when you are.
Similar homes
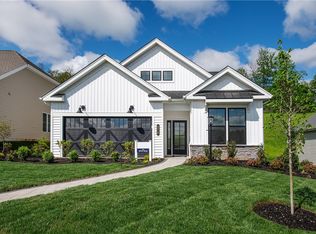
- $479,9003 bd3 ba1.5k sqft270 Freedom Ln, Ross Allison Park, PA 15101New Construction
 MLS ID #1765807, Anne Stevens. WPMLS
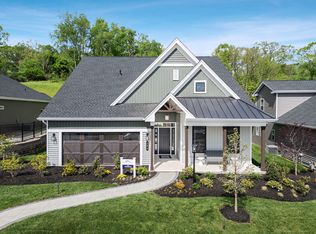
 - from $533,9002 bd3 ba2.3k sqftThe Hancock Plan, Rose Ridge 55+ Living, Allison Park, PA 15101New Construction
 Traditions of America
 - from $519,9002 bd2 ba2k sqftThe Franklin Plan, Rose Ridge 55+ Living, Allison Park, PA 15101New Construction
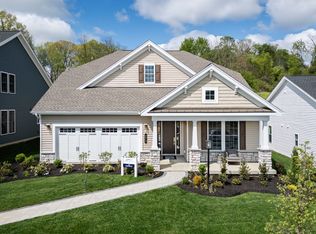 Traditions of America
 - from $507,9002 bd2 ba1.9k sqftThe Grant Plan, Rose Ridge 55+ Living, Allison Park, PA 15101New Construction
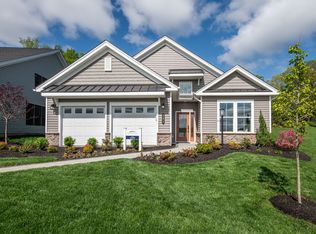 Traditions of America
 - $673,8163 bd3 ba2.4k sqft504 Republic Dr, Express Home Allison Park, PA 15101New ConstructionTraditions of America
- from $497,9002 bd2 ba1.8k sqftThe Washington Plan, Rose Ridge 55+ Living, Allison Park, PA 15101New ConstructionTraditions of America
- from $479,9002 bd2 ba1.5k sqftThe Betsy Ross Plan, Rose Ridge 55+ Living, Allison Park, PA 15101New ConstructionTraditions of America
- $577,0004 bd3 ba2.3k sqft113 Hemingway Ln, Coraopolis, PA 15108For SaleMLS ID #1766613, Hedy Krenn. WPMLS
- $439,8503 bd3 ba1.8k sqft208 Curtis Ct, Cheswick, PA 15024New ConstructionMLS ID #1766608, Ashley Seibel. WPMLS
- from $504,9904 bd3 ba2.8k sqftHanover Plan, Seel Estates, Glenshaw, PA 15116New ConstructionDR Horton
- from $635,9903 bd3 ba2.9k sqftChattanooga Plan, Hartwood Meadows, Pittsburgh, PA 15238New ConstructionMaronda Homes
- $649,9004 bd4 ba2.3k sqft9261 Harmony Dr, Pittsburgh, PA 15237New ConstructionMLS ID #1765366, Shannon Seydor. WPMLS
- $675,0004 bd4 ba2.7k sqft4511 Country Club Dr, Pittsburgh, PA 15236For SaleMLS ID #1766037, Matthew Mendelson. WPMLS
- from $469,9904 bd3 ba2.3k sqftGalen Plan, Seel Estates, Glenshaw, PA 15116New ConstructionDR Horton
- from $674,9904 bd3 ba3k sqftGalen with Finished Basement Plan, The Preserve at Blue Run, Indianola, PA 15051New ConstructionDR Horton
- $689,9003 bd3 ba2.9k sqft6018 Liberty Blvd, Gibsonia, PA 15044For SaleMLS ID #1759854, Kathleen Seaton. WPMLS
- from $454,9904 bd3 ba2.1k sqftPenwell Plan, Seel Estates, Glenshaw, PA 15116New ConstructionDR Horton
- from $624,1003 bd3 ba2.6k sqftBirmingham Plan, Hartwood Meadows, Pittsburgh, PA 15238New ConstructionMaronda Homes
- $499,9005 bd5 ba3k sqft101 Carrington Ct, Monroeville, PA 15146For SaleMLS ID #1762491, Corey Burns. WPMLS
- from $627,7804 bd3 ba2.8k sqftCarlisle Plan, Hartwood Meadows, Pittsburgh, PA 15238New ConstructionMaronda Homes
