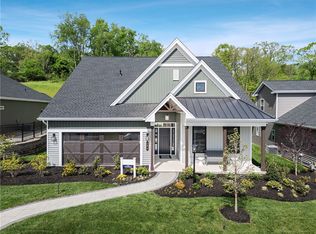
NO NEED TO BUILD, EXPERIENCE RESORT STYLE LIVING IN HIGHLY DESIRABLE ROSE RIDGE BY TRADITIONS OF AMERICA, an active 55+ community offering exceptional amenities, a spectacular clubhouse, endless recreational opportunities and a full-time lifestyle director. This NEVER LIVED-IN Hancock II model presents an incredible opportunity for buyers who desire new construction without the wait to build.
From the moment you enter, the dramatic open floor plan immediately impresses as the wide welcoming hallway draws your eye into the magnificent great room designed for comfortable everyday living and effortless entertaining. Generous room sizes throughout include a formal dining room, first floor den and an exceptional gourmet kitchen complete with convection oven and microwave, abundant cabinetry, expansive Quartz counter space and a walk-in pantry. There is a Butler's pantry complete with wet bar between the kitchen and dining rooms.
The thoughtfully designed main level features two first floor primary en-suite bedrooms, ideal for owners and guests alike. The luxurious main owner’s suite boasts a tray ceiling, two walk-in closets and a spa-inspired bath creating a peaceful private retreat.
The open-concept living spaces seamlessly extend to the screened porch, offering wonderful indoor/outdoor entertaining options while overlooking the beautiful wooded homesite and tranquil views of Deer Creek.
The second floor provides the perfect guest retreat featuring a spacious loft, private bedroom with walk-in closet and a beautifully appointed luxury bath.
A rare opportunity to enjoy low-maintenance luxury living in one of the area’s premier active adult communities. The signature clubhouse offers fitness center, pickleball, bocci, heated pool and spa, golf simulator, dog grooming, wine tasting room and so much more. Minutes to Narcisi Winery, North Park, and wonderful restaurants.
New construction
Price cut: $37.5K (9/8)
$849,500
224 Freedom Ln, Allison Park, PA 15101
3beds
3,267sqft
Single Family Residence
Built in 2026
-- sqft lot
$848,000 Zestimate®
$260/sqft
$293/mo HOA
What's special
First floor denBeautifully appointed luxury bathGenerous room sizes throughoutConvection oven and microwaveExpansive quartz counter spaceWalk-in pantryDramatic open floor plan
- 92 days
- 269
- 3
Zillow last checked:
Listing updated:
Listed by:
Linda Honeywill 412-847-2697,
BERKSHIRE HATHAWAY THE PREFERRED REALTY 412-367-8000
Source: WPMLS,MLS#: 1758408 Originating MLS: West Penn Multi-List
Originating MLS: West Penn Multi-ListFacts & features
Interior
Bedrooms & bathrooms
- Bedrooms: 3
- Bathrooms: 4
- Full bathrooms: 3
- 1/2 bathrooms: 1
Primary bedroom
- Level: Main
- Dimensions: 16x14
Bedroom 2
- Level: Main
- Dimensions: 14x13
Bedroom 3
- Level: Upper
- Dimensions: 16x13
Bonus room
- Level: Upper
- Dimensions: 27x14
Den
- Level: Main
- Dimensions: 14x12
Dining room
- Level: Main
- Dimensions: 15X14
Family room
- Level: Main
- Dimensions: 22x16
Kitchen
- Level: Main
- Dimensions: 20x16
Heating
- Forced Air, Gas
Cooling
- Central Air
Appliances
- Included: Some Gas Appliances, Convection Oven, Cooktop, Dishwasher, Disposal, Microwave, Refrigerator
Features
- Kitchen Island, Pantry
- Flooring: Carpet, Ceramic Tile, Hardwood
- Windows: Screens
- Has basement: No
- Number of fireplaces: 1
- Fireplace features: Gas
Interior area
- Total structure area: 3,267
- Total interior livable area: 3,267 sqft
Video & virtual tour
Property
Parking
- Total spaces: 2
- Parking features: Attached, Garage, Garage Door Opener
- Has attached garage: Yes
Features
- Levels: One and One Half
- Stories: 1.5
Lot
- Dimensions: Lot 443 TOA Rose Rid
Construction
Type & style
- Home type: SingleFamily
- Architectural style: Cottage
- Property subtype: Single Family Residence
Materials
- Stone, Vinyl Siding
- Roof: Asphalt
Condition
- New Construction
- New construction: Yes
- Year built: 2026
Utilities & green energy
- Sewer: Public Sewer
- Water: Public
Community & HOA
Community
- Subdivision: TOA Rose Ridge
HOA
- Has HOA: Yes
- HOA fee: $293 monthly
Location
- Region: Allison Park
Financial & listing details
- Price per square foot: $260/sqft
- Tax assessed value: $339,900
- Annual tax amount: $11,499
- Date on market: 6/8/2026
Estimated market value
$848,000
$806,000 - $890,000
$3,673/mo
Price history
| Date | Event | Price |
|---|---|---|
| 9/8/2026 | Price change | $849,500-4.2%$260/sqft |
Source:  WPMLS #1758408 Report a problem WPMLS #1758408 Report a problem | ||
| 8/3/2026 | Price change | $887,000-0.9%$272/sqft |
Source: WPMLS #1758408 Report a problem | ||
| 6/8/2026 | Listed for sale | $895,000$274/sqft |
Source: WPMLS #1758408 Report a problem | ||
Public tax history
Tax history is unavailable.
Monthly payment
Est. payment
Payment breakdown
Explore the cost of this home by adjusting the details. Changes won't be saved.Climate risks
Neighborhood: 15101
Nearby schools
Schools provided by the listing agent
- District: Deer Lakes
Source: WPMLS. This data may not be complete. We recommend contacting the local school district to confirm school assignments for this home.
Similar homes
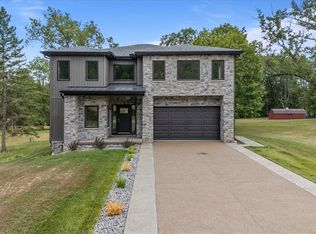
- $949,9003 bd3 ba3.1k sqft210 Freedom Ln, Allison Park, PA 15101New Construction
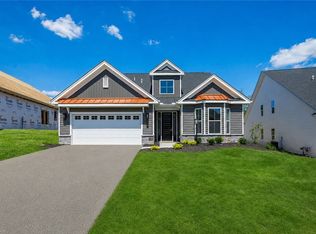 MLS ID #1759363, Kathleen Mathison. WPMLS
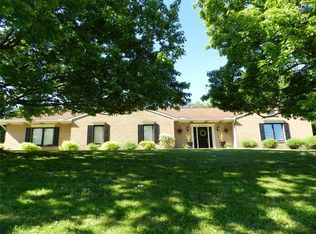
 - $850,0004 bd3 ba3.8k sqft5040 Chalfant Ln, Gibsonia, PA 15044For Sale
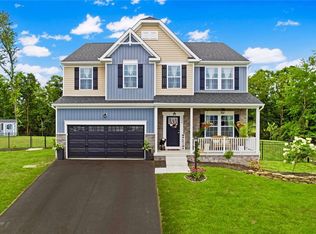 MLS ID #1767339, Victoria Angiolini. WPMLS
 - $533,9002 bd3 ba2.3k sqft264 Freedom Ln, Hancock West Deer, PA 15101New Construction
 MLS ID #1765801, Anne Stevens. WPMLS
 - $899,9004 bd4 ba3.9k sqft10489 Olde Villa Dr, Gibsonia, PA 15044For Sale
 MLS ID #1763207, Melissa Faulkner. WPMLS
