Cook. Grill. Eat. Talk. Pour a drink. Watch the game. At 221 Wilbert, you can do it all without leaving the conversation.
The open main level connects the kitchen, living room, built-in wet bar, and patio into one entertaining space. Mix drinks at the wet bar while dinner comes together around the oversized island. Grill outside, catch the game by the fireplace, or move the evening onto the patio—all without losing the conversation.
For the cooking enthusiast, this is a kitchen meant to be used. Fill the oversized refrigerator with ingredients, put the pot filler to work, spread out across the island, and cook for two—or for everyone coming over. Wraparound cabinetry keeps everything within reach and gives you the storage serious cooking demands.
Just beyond the kitchen, the fireplace and floating shelves anchor the living area, while large windows fill the main level with natural light.
Upstairs, three bedrooms give you room to recharge after the company goes home—or comfortable space when someone stays the night. The primary suite provides a private retreat at the end of the day.
The attached two-car garage offers more than parking. Dedicated storage at the back gives bikes, kayaks, sports equipment, and weekend gear a place of their own without taking over the garage. Additional off-street parking provides valuable space for guests.
Grandview Avenue, neighborhood restaurants, overlooks, trails, and green space are nearby, with Downtown Pittsburgh, major hospitals, universities, sporting venues, and commuter routes just minutes away.
Additional hillside stabilization was completed during construction to support long-term structural integrity.
Because the best homes don't just give you somewhere to live. They give people a reason to come over.
New construction
$638,800
221 Willbert St, Pittsburgh, PA 15211
3beds
2,200sqft
Single Family Residence
Built in 2026
5,227 Square Feet Lot
$634,000 Zestimate®
$290/sqft
$-- HOA
What's special
Attached two-car garageAdditional off-street parkingWraparound cabinetryThree bedroomsOversized islandPot fillerOversized refrigerator
- 57 days |
- 384 |
- 21 |
Zillow last checked:
Listing updated:
Listed by:
Ekaterina McGrath 724-278-8000,
PARK PLACE REALTY GROUP LLC 724-278-8000
Source: WPMLS,MLS#: 1761076 Originating MLS: West Penn Multi-List
Originating MLS: West Penn Multi-ListFacts & features
Interior
Bedrooms & bathrooms
- Bedrooms: 3
- Bathrooms: 3
- Full bathrooms: 2
- 1/2 bathrooms: 1
Primary bedroom
- Level: Upper
- Dimensions: 15X12
Bedroom 2
- Level: Upper
- Dimensions: 15X10
Bedroom 3
- Level: Upper
- Dimensions: 13X10
Dining room
- Level: Main
- Dimensions: 12X12
Kitchen
- Level: Main
- Dimensions: 16X12
Laundry
- Level: Upper
- Dimensions: 7X3
Living room
- Level: Main
- Dimensions: 29X22
Heating
- Electric, Forced Air
Cooling
- Central Air
Appliances
- Included: Some Electric Appliances, Convection Oven, Dryer, Dishwasher, Disposal, Microwave, Refrigerator, Stove, Washer
Features
- Wet Bar, Kitchen Island, Pantry
- Flooring: Other, Tile, Vinyl
- Windows: Multi Pane, Screens
- Basement: Finished,Walk-Out Access
- Number of fireplaces: 1
- Fireplace features: Electric
Interior area
- Total structure area: 2,200
- Total interior livable area: 2,200 sqft
Video & virtual tour
Property
Parking
- Total spaces: 2
- Parking features: Built In, Garage Door Opener
- Has attached garage: Yes
Features
- Levels: Two
- Stories: 2
Lot
- Size: 5,227 Square Feet
- Dimensions: 42 x 123
Construction
Type & style
- Home type: SingleFamily
- Architectural style: Two Story
- Property subtype: Single Family Residence
Materials
- Frame
- Roof: Asphalt
Condition
- New Construction
- New construction: Yes
- Year built: 2026
Utilities & green energy
- Sewer: Public Sewer
- Water: Public
Green energy
- Energy efficient items: Appliances, HVAC, Insulation, Lighting, Thermostat, Water Heater, Windows
Community & HOA
Location
- Region: Pittsburgh
Financial & listing details
- Price per square foot: $290/sqft
- Tax assessed value: $9,300
- Annual tax amount: $5,980
- Date on market: 6/23/2026
Estimated market value
$634,000
$602,000 - $666,000
$2,897/mo
Price history
| Date | Event | Price |
|---|---|---|
| 6/23/2026 | Listed for sale | $638,800$290/sqft |
Source:  WPMLS #1761076 Report a problem WPMLS #1761076 Report a problem | ||
Public tax history
Tax history is unavailable.
Monthly payment
Est. payment
Payment breakdown
Explore the cost of this home by adjusting the details. Changes won't be saved.Climate risks
Neighborhood: Mount Washington
Nearby schools
GreatSchools rating
- 5/10Pittsburgh Whittier K-5Grades: K-5Distance: 0.4 mi
- 3/10Pittsburgh South Hills 6-8Grades: 6-8Distance: 0.8 mi
- 2/10Pittsburgh Brashear High SchoolGrades: 9-12Distance: 0.9 mi
Schools provided by the listing agent
- District: Pittsburgh
Source: WPMLS. This data may not be complete. We recommend contacting the local school district to confirm school assignments for this home.
- $1,2002 bd1 ba-- sqft5 & 6 Shaffer Way, Pittsburgh, PA 15211For Rent

- $270,3002 bd2 ba1.2k sqft468.5 Norton St, Pittsburgh, PA 15211Off Market
- $238,0002 bd1 ba-- sqft482 1/2 428 Kathleen St, Pittsburgh, PA 15211Off Market
- $159,2002 bd1 ba985 sqft342 Amabell St, Pittsburgh, PA 15211Off Market
- $195,5003 bd1 ba1.4k sqft346 Amabell St, Pittsburgh, PA 15211Off Market
- $185,5002 bd1 ba1.1k sqft348 Amabell St, Pittsburgh, PA 15211Off Market
- $227,9005 bd3 ba1.6k sqft347 Amabell St, Pittsburgh, PA 15211Off Market
- $216,5002 bd1 ba1.4k sqft340 Amabell St, Pittsburgh, PA 15211Off Market
A local agent can set up tours, give advice and negotiate with sellers.
A local lender can help you make sure your offer is ready when you are.
Similar homes
- $598,8003 bd4 ba2.5k sqft225 Wilbert St, Mount Washington, PA 15211For Sale
 MLS ID #1768339, Derek Greene. WPMLS
 - $599,8003 bd3 ba2.2k sqft223 Wilbert St, Pittsburgh, PA 15211New Construction
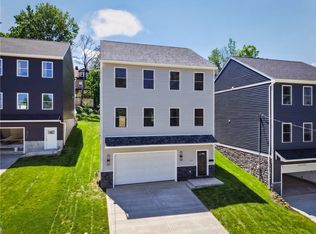 MLS ID #1757350, Ekaterina McGrath. WPMLS
 - $444,9003 bd2 ba1.9k sqft27 Natchez St, Pittsburgh, PA 15211For Sale
 MLS ID #1751807, Heather Irwin. WPMLS
 - $364,0003 bd2 ba1.5k sqft95 Southern Ave, Pittsburgh, PA 15211For Sale
 MLS ID #1769099, Tina Marie Cicero. WPMLS
 - $640,0004 bd3 ba2k sqft1234 Palo Alto St, Pittsburgh, PA 15212For SaleMLS ID #1740984, Joe Yost. WPMLS
- $449,9003 bd2 ba1.4k sqft144 Bigham St, Pittsburgh, PA 15211For SaleMLS ID #1735043, Lisa Schmigel. WPMLS
- $499,0003 bd3 ba2.3k sqft446 Wyola St, Pittsburgh, PA 15211For SaleMLS ID #1743558, Mary Kay Abdulovic. WPMLS
- $629,0005 bd4 ba2.1k sqft6334 Forward Ave, Pittsburgh, PA 15217For SaleMLS ID #1756919, Ariel Harat. WPMLS
- $415,0004 bd3 ba2.7k sqft50 Southern Ave, Pittsburgh, PA 15211For SaleMLS ID #1721110, Reena Blumberger. WPMLS
- $674,9004 bd4 ba2k sqft251 Kittanning Pike, Pittsburgh, PA 15215For SaleMLS ID #1766581, Christian Ivory. WPMLS
- $699,9003 bd4 ba2.8k sqft2021 Sarah St, Pittsburgh, PA 15203For SaleMLS ID #1763957, Jingli Zhang. WPMLS
- $725,0003 bd3 ba2.6k sqft127 40th St, Pittsburgh, PA 15201For SaleMLS ID #1768674, Tirzah DeCaria. WPMLS
- $680,0004 bd4 ba2.4k sqft1217 Liverpool St, Pittsburgh, PA 15233For SaleMLS ID #1766767, Arron Groomes. WPMLS
- $525,0004 bd3 ba2.1k sqft2654 Mount Royal Rd, Pittsburgh, PA 15217For SaleMLS ID #1765849, Clint Boling. WPMLS
- $530,0003 bd3 ba2.1k sqft169 38th St, Pittsburgh, PA 15201For SaleMLS ID #1769630, Connor Siskovic. WPMLS
- $599,9004 bd4 ba2.2k sqft611 N Beatty St, Pittsburgh, PA 15206For SaleMLS ID #1755502, Diane McConaghy. WPMLS
- $634,9004 bd4 ba2.3k sqft9261 Harmony Dr, Pittsburgh, PA 15237New ConstructionMLS ID #1765366, Shannon Seydor. WPMLS
- $585,0003 bd3 ba1.9k sqft5217 Broad St, Pittsburgh, PA 15224New ConstructionMLS ID #1765895, Linda DiBucci. WPMLS
- $425,0003 bd3 ba1.5k sqft2013 Forbes Ave, Pittsburgh, PA 15219For SaleMLS ID #1768770, Shay Dalal. WPMLS
- $675,0003 bd3 ba1.3k sqft5412 Carnegie St, Pittsburgh, PA 15201For SaleMLS ID #1763054, Tirzah DeCaria. WPMLS
