Newly constructed in Mount Washington, this modern residence was designed for the way city living is meant to feel — connected, elevated, and effortlessly functional. Located just moments from Grandview Avenue’s overlooks, restaurants, parks, and neighborhood attractions, the home combines contemporary design with walkable access to some of Pittsburgh’s most recognizable city views and destinations. Filled with natural light, the open-concept main living area creates a seamless flow between the kitchen, dining, and living spaces, making the home equally suited for everyday comfort and entertaining. Custom built-in shelving and full-wall cabinetry anchor the living room with warmth, architectural detail, and integrated storage, while direct access to the rear patio extends the living space outdoors for hosting, dining, or quiet evenings at home. Designed as the centerpiece of the home, the chef’s kitchen features extensive wrap-around cabinetry, granite countertops, a large center island, and premium stainless steel appliances including a convection oven with air fryer functionality. Soft-close cabinetry and thoughtful storage solutions add both style and practicality throughout the space. Upstairs, three bedrooms and two full baths provide comfortable private living accommodations. The primary suite offers a modern spa-inspired feel with contemporary tile finishes and a large walk-in glass shower. Two additional bedrooms allow flexibility for guests, work-from-home space, or changing lifestyle needs, while second-floor laundry adds everyday convenience. The lower-level flex space offers additional versatility and can easily function as a media room, fitness area, home office, studio, or game room depending on how you live. Outdoor living includes a rear patio and usable yard space — a rare feature for newer construction in this section of Mount Washington. Additional hillside stabilization work was completed during construction to support long-term structural integrity, an important advantage for hillside properties in Pittsburgh. Convenient access to Downtown Pittsburgh, universities, major hospitals, sporting venues, riverfront trails, and the Wabash Tunnel allows for efficient travel throughout the city while still enjoying the character and atmosphere of one of Pittsburgh’s most established hillside neighborhoods.
For sale
$598,800
225 Wilbert St, Mount Washington, PA 15211
3beds
2,560sqft
Single Family Residence
Built in 2025
5,166 Square Feet Lot
$-- Zestimate®
$234/sqft
$-- HOA
What's special
Custom built-in shelvingContemporary tile finishesLower-level flex spacePremium stainless steel appliancesExtensive wrap-around cabinetryUsable yard spaceThree bedrooms
- 18 days |
- 499 |
- 31 |
Zillow last checked:
Listing updated:
Listed by:
Derek Greene 888-278-5840,
THE GREENE REALTY GROUP 888-278-5840
Source: WPMLS,MLS#: 1768339 Originating MLS: West Penn Multi-List
Originating MLS: West Penn Multi-ListFacts & features
Interior
Bedrooms & bathrooms
- Bedrooms: 3
- Bathrooms: 4
- Full bathrooms: 2
- 1/2 bathrooms: 2
Primary bedroom
- Level: Upper
- Dimensions: 14x12
Bedroom 2
- Level: Upper
- Dimensions: 14x11
Bedroom 3
- Level: Upper
- Dimensions: 14x12
Dining room
- Level: Main
- Dimensions: 13x14
Kitchen
- Level: Main
- Dimensions: 14x11
Laundry
- Level: Upper
Living room
- Level: Main
- Dimensions: 12x28
Heating
- Electric, Forced Air
Cooling
- Central Air
Appliances
- Included: Some Electric Appliances, Dryer, Dishwasher, Disposal, Microwave, Refrigerator, Stove, Washer
Features
- Pantry
- Flooring: Carpet, Ceramic Tile, Hardwood
- Windows: Screens
- Basement: Full,Interior Entry
Interior area
- Total structure area: 2,560
- Total interior livable area: 2,560 sqft
Video & virtual tour
Property
Parking
- Total spaces: 4
- Parking features: Attached, Garage, Off Street, Garage Door Opener
- Has attached garage: Yes
Features
- Levels: Two
- Stories: 2
Lot
- Size: 5,166 Square Feet
- Dimensions: 42 x 123
Construction
Type & style
- Home type: SingleFamily
- Architectural style: Contemporary,Two Story
- Property subtype: Single Family Residence
Materials
- Frame, Stone
- Roof: Asphalt
Condition
- Resale
- Year built: 2025
Utilities & green energy
- Sewer: Public Sewer
- Water: Public
Green energy
- Energy efficient items: Appliances, Lighting
- Indoor air quality: Ventilation
- Water conservation: Low-Flow Fixtures
Community & HOA
Community
- Features: Public Transportation
Location
- Region: Mount Washington
Financial & listing details
- Price per square foot: $234/sqft
- Tax assessed value: $243,000
- Annual tax amount: $6,403
- Date on market: 8/5/2026
Estimated market value
Not available
Estimated sales range
Not available
Not available
Price history
| Date | Event | Price |
|---|---|---|
| 8/5/2026 | Listed for sale | $598,800-3.3%$234/sqft |
Source:  WPMLS #1768339 Report a problem WPMLS #1768339 Report a problem | ||
| 8/4/2026 | Listing removed | $619,000$242/sqft |
Source: WPMLS #1754140 Report a problem | ||
| 7/23/2026 | Price change | $619,000-1.6%$242/sqft |
Source: WPMLS #1754140 Report a problem | ||
| 5/21/2026 | Listed for sale | $629,000+6.6%$246/sqft |
Source: WPMLS #1754140 Report a problem | ||
| 1/3/2026 | Listing removed | $3,200$1/sqft |
Source: Zillow Rentals Report a problem | ||
| 11/10/2025 | Listed for rent | $3,200-8.6%$1/sqft |
Source: Zillow Rentals Report a problem | ||
| 11/4/2025 | Listing removed | $3,500$1/sqft |
Source: Zillow Rentals Report a problem | ||
| 10/22/2025 | Listed for rent | $3,500$1/sqft |
Source: Zillow Rentals Report a problem | ||
| 10/21/2025 | Listing removed | $589,900$230/sqft |
Source: WPMLS #1721641 Report a problem | ||
| 9/18/2025 | Listed for sale | $589,900$230/sqft |
Source: WPMLS #1721641 Report a problem | ||
| 9/17/2025 | Listing removed | $589,900$230/sqft |
Source: WPMLS #1710195 Report a problem | ||
| 8/8/2025 | Price change | $589,900-1.4%$230/sqft |
Source: WPMLS #1710195 Report a problem | ||
| 7/8/2025 | Listed for sale | $598,000$234/sqft |
Source: WPMLS #1710195 Report a problem | ||
Public tax history
Tax history is unavailable.
Monthly payment
Est. payment
Payment breakdown
Explore the cost of this home by adjusting the details. Changes won't be saved.Climate risks
Neighborhood: Mount Washington
Nearby schools
GreatSchools rating
- 5/10Pittsburgh Whittier K-5Grades: K-5Distance: 0.7 mi
- 3/10Pittsburgh South Hills 6-8Grades: 6-8Distance: 0.6 mi
- 2/10Pittsburgh Brashear High SchoolGrades: 9-12Distance: 0.6 mi
Schools provided by the listing agent
- District: Pittsburgh
Source: WPMLS. This data may not be complete. We recommend contacting the local school district to confirm school assignments for this home.
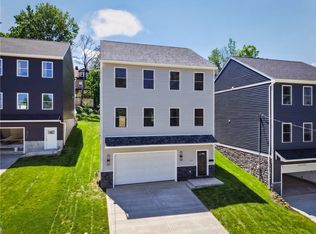
- $599,8003 bd3 ba2.2k sqft223 Wilbert St, Pittsburgh, PA 15211New Construction
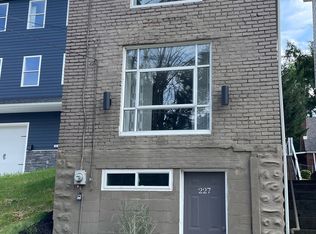
- $159,4002 bd1 ba1.4k sqft227 Wilbert St, Pittsburgh, PA 15211Off Market
- $216,2003 bd2 ba1.1k sqft229 Wilbert St, Pittsburgh, PA 15211Off Market
- $157,9003 bd2 ba1k sqft611 Ennis St, Pittsburgh, PA 15211Off Market
- $64,0004 bd1 ba1.5k sqft221 Wilbert St, Pittsburgh, PA 15211Sold
- $198,0005,227 sqft219 Wilbert St, Pittsburgh, PA 15211Lot/Land
- $9004 bd1 ba1.9k sqft550 Ennis St, Pittsburgh, PA 15211Off Market
- $206,3003 bd2 ba1.5k sqft484 Belonda St, Pittsburgh, PA 15211Off Market
A local agent can set up tours, give advice and negotiate with sellers.
A local lender can help you make sure your offer is ready when you are.
Similar homes
- $599,8003 bd3 ba2.2k sqft223 Wilbert St, Pittsburgh, PA 15211New ConstructionMLS ID #1757350, Ekaterina McGrath. WPMLS
- $429,9003 bd2 ba1.9k sqft27 Natchez St, Pittsburgh, PA 15211For Sale
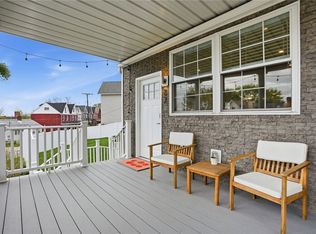 MLS ID #1770580, Heather Irwin. WPMLS
 - $638,8003 bd3 ba2.2k sqft221 Willbert St, Pittsburgh, PA 15211New Construction
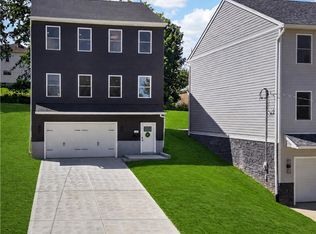 MLS ID #1761076, Ekaterina McGrath. WPMLS
 - $579,9003 bd4 ba2.2k sqft154 Sweetbriar Village Trl, Pittsburgh, PA 15211For Sale
 MLS ID #1763441, Heather Irwin. WPMLS
 - $445,0003 bd3 ba1.6k sqft351 Woodruff St, Pittsburgh, PA 15211For SaleMLS ID #1763692, Dora Rudick. WPMLS
- $364,0003 bd2 ba1.5k sqft95 Southern Ave, Pittsburgh, PA 15211For SaleMLS ID #1769099, Tina Marie Cicero. WPMLS
- $499,0003 bd3 ba2.3k sqft446 Wyola St, Pittsburgh, PA 15211For SaleMLS ID #1743558, Mary Kay Abdulovic. WPMLS
- $449,9003 bd2 ba1.4k sqft144 Bigham St, Pittsburgh, PA 15211For SaleMLS ID #1735043, Lisa Schmigel. WPMLS
- $710,0003 bd3 ba2.8k sqft1771 Parkview Blvd, Pittsburgh, PA 15217For SaleMLS ID #1771086, Lu Zhu. WPMLS
- $625,0005 bd4 ba2.1k sqft6334 Forward Ave, Pittsburgh, PA 15217For SaleMLS ID #1756919, Ariel Harat. WPMLS
- $659,0004 bd4 ba2k sqft251 Kittanning Pike, Pittsburgh, PA 15215For SaleMLS ID #1766581, Christian Ivory. WPMLS
- $599,9004 bd4 ba2.2k sqft611 N Beatty St, Pittsburgh, PA 15206For SaleMLS ID #1755502, Diane McConaghy. WPMLS
- $640,0004 bd3 ba2k sqft1234 Palo Alto St, Pittsburgh, PA 15212For SaleMLS ID #1740984, Joe Yost. WPMLS
- $515,0004 bd4 ba2.4k sqft121 Pine Nut Dr, Eighty Four, PA 15330For SaleMLS ID #1770563, Linda Baldini. WPMLS
- $464,9003 bd2 ba1.6k sqft107 Deana Dr, Mc Kees Rocks, PA 15136For SaleMLS ID #1770778, Connie Lee. WPMLS
- $599,9904 bd4 ba2.6k sqftLOT 302 Azalea Dr, McDonald, PA 15057New ConstructionMLS ID #1740833, Eric Nicholl. WPMLS
- $649,9004 bd4 ba3.2k sqft2547 Forest Brook Dr, Pittsburgh, PA 15241For SaleMLS ID #1764130, Emily Ann Dorrian. WPMLS
- $634,9004 bd4 ba2.3k sqft9261 Harmony Dr, Pittsburgh, PA 15237New ConstructionMLS ID #1765366, Shannon Seydor. WPMLS
- $599,0004 bd3 ba1.9k sqft58 Canter Dr, Sewickley, PA 15143For SaleMLS ID #1750774, Robyn Jones. WPMLS
- $349,9955 bd3 ba1.5k sqft2611 Broadway Ave, Pittsburgh, PA 15216For SaleMLS ID #1769945, Michael Vieira. WPMLS
