Cook. Grill. Eat. Talk. Pour a drink. Watch the game. At 221 Wilbert, you can do it all without leaving the conversation.
The open main level connects the kitchen, living room, built-in wet bar, and patio into one entertaining space. Mix drinks at the wet bar while dinner comes together around the oversized island. Grill outside, catch the game by the fireplace, or move the evening onto the patio—all without losing the conversation.
For the cooking enthusiast, this is a kitchen meant to be used. Fill the oversized refrigerator with ingredients, put the pot filler to work, spread out across the island, and cook for two—or for everyone coming over. Wraparound cabinetry keeps everything within reach and gives you the storage serious cooking demands.
Just beyond the kitchen, the fireplace and floating shelves anchor the living area, while large windows fill the main level with natural light.
Upstairs, three bedrooms give you room to recharge after the company goes home—or comfortable space when someone stays the night. The primary suite provides a private retreat at the end of the day.
The attached two-car garage offers more than parking. Dedicated storage at the back gives bikes, kayaks, sports equipment, and weekend gear a place of their own without taking over the garage. Additional off-street parking provides valuable space for guests.
Grandview Avenue, neighborhood restaurants, overlooks, trails, and green space are nearby, with Downtown Pittsburgh, major hospitals, universities, sporting venues, and commuter routes just minutes away.
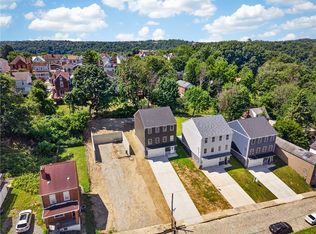
Additional hillside stabilization was completed during construction to support long-term structural integrity.
Because the best homes don't just give you somewhere to live. They give people a reason to come over.
New construction
Price cut: $20K (9/2)
$618,800
221 Wilbert St, Pittsburgh, PA 15211
3beds
2,200sqft
Single Family Residence
Built in 2026
5,227 Square Feet Lot
$611,100 Zestimate®
$281/sqft
$-- HOA
What's special
- 110 days
- 222
- 30
Zillow last checked:
Listing updated:
Listed by:
Ekaterina McGrath 724-278-8000,
PARK PLACE REALTY GROUP LLC 724-278-8000
Source: WPMLS,MLS#: 1761076 Originating MLS: West Penn Multi-List
Originating MLS: West Penn Multi-ListFacts & features
Interior
Bedrooms & bathrooms
- Bedrooms: 3
- Bathrooms: 3
- Full bathrooms: 2
- 1/2 bathrooms: 1
Primary bedroom
- Level: Upper
- Dimensions: 15X12
Bedroom 2
- Level: Upper
- Dimensions: 15X10
Bedroom 3
- Level: Upper
- Dimensions: 14X11
Dining room
- Level: Main
- Dimensions: 12X14
Kitchen
- Level: Main
- Dimensions: 16X12
Laundry
- Level: Upper
- Dimensions: 7X3
Living room
- Level: Main
- Dimensions: 29X22
Heating
- Electric, Forced Air
Cooling
- Central Air
Appliances
- Included: Some Electric Appliances, Convection Oven, Dryer, Dishwasher, Disposal, Microwave, Refrigerator, Stove, Washer
Features
- Wet Bar, Kitchen Island, Pantry
- Flooring: Other, Tile, Vinyl
- Windows: Multi Pane, Screens
- Basement: Finished,Walk-Out Access
- Number of fireplaces: 1
- Fireplace features: Electric
Interior area
- Total structure area: 2,200
- Total interior livable area: 2,200 sqft
Video & virtual tour
Property
Parking
- Total spaces: 2
- Parking features: Built In, Garage Door Opener
- Has attached garage: Yes
Features
- Levels: Two
- Stories: 2
Lot
- Size: 5,227 Square Feet
- Dimensions: 42 x 123
Details
- Parcel number: 0004J00196000000
Construction
Type & style
- Home type: SingleFamily
- Architectural style: Two Story
- Property subtype: Single Family Residence
Materials
- Frame
- Roof: Asphalt
Condition
- New Construction
- New construction: Yes
- Year built: 2026
Utilities & green energy
- Sewer: Public Sewer
- Water: Public
Green energy
- Energy efficient items: Appliances, HVAC, Insulation, Lighting, Thermostat, Water Heater, Windows
Community & HOA
Location
- Region: Pittsburgh
Financial & listing details
- Price per square foot: $281/sqft
- Tax assessed value: $9,300
- Annual tax amount: $5,980
- Date on market: 6/23/2026
Estimated market value
$611,100
$581,000 - $642,000
$2,519/mo
Price history
| Date | Event | Price |
|---|---|---|
| 9/2/2026 | Price change | $618,800-3.1%$281/sqft |
Source:  WPMLS #1761076 Report a problem WPMLS #1761076 Report a problem | ||
| 6/23/2026 | Listed for sale | $638,800+898.1%$290/sqft |
Source: WPMLS #1761076 Report a problem | ||
| 7/26/2024 | Sold | $64,000$29/sqft |
Source: WPMLS #1660487 Report a problem | ||
Public tax history
| Year | Property taxes | Tax assessment |
|---|---|---|
| 2025 | $453 -63.9% | $18,400 -66.2% |
| 2024 | $1,256 +387.1% | $54,500 |
| 2023 | $258 +0% | $54,500 |
| 2022 | $258 | $54,500 |
| 2021 | $258 +2% | $54,500 |
| 2020 | $253 -2% | $54,500 |
| 2019 | $258 -79.1% | $54,500 |
| 2018 | $1,233 | $54,500 |
| 2017 | $1,233 +378.4% | $54,500 |
| 2016 | $258 -78.6% | $54,500 |
| 2015 | $1,206 +573.2% | $54,500 |
| 2014 | $179 | $54,500 -5.2% |
| 2013 | -- | $57,500 +50.5% |
| 2012 | -- | $38,200 |
| 2011 | -- | $38,200 |
| 2010 | -- | $38,200 |
| 2009 | -- | $38,200 |
| 2008 | -- | $38,200 |
| 2007 | -- | $38,200 |
| 2006 | -- | $38,200 |
| 2005 | -- | $38,200 -28.2% |
| 2004 | -- | $53,200 |
| 2003 | -- | $53,200 |
| 2002 | -- | $53,200 |
Find assessor info on the county website
Monthly payment
Est. payment
Payment breakdown
Explore the cost of this home by adjusting the details. Changes won't be saved.Climate risks
Neighborhood: Mount Washington
Nearby schools
Schools provided by the listing agent
- District: Pittsburgh
Source: WPMLS. This data may not be complete. We recommend contacting the local school district to confirm school assignments for this home.
Similar homes
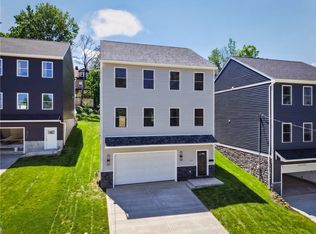
- $598,8003 bd3 ba2.2k sqft223 Wilbert St, Pittsburgh, PA 15211New Construction
 MLS ID #1773686, Derek Greene. WPMLS
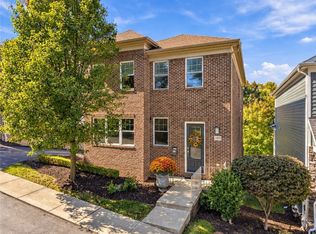
 - $725,0003 bd4 ba2.3k sqft390 Bradley St, Pittsburgh, PA 15211For Sale
 MLS ID #1778426, Magen Bedillion. WPMLS
 - $429,9003 bd3 ba1.7k sqft79 Ruth St, Pittsburgh, PA 15211For Sale
 MLS ID #1777913, Ronald Huber. WPMLS
 - $639,6733 bd4 ba2k sqft463 Wyola St, Pittsburgh, PA 15211For Sale
 MLS ID #1751461, Brian Teyssier. WPMLS
