Welcome to 1835 Wharton Street! Nestled in the desirable Merriman Mews community of Pittsburgh’s South Side, this beautifully maintained, custom-built townhome offers the perfect blend of modern style, comfort, and convenience. Built in 2012, this Energy Star Certified home features green construction and an open-concept design just steps from the vibrant shops, restaurants, and entertainment along East Carson Street, as well as the scenic trails and outdoor recreation of Riverfront Park.
Inside, discover a fresh, modern interior complemented by bamboo flooring, quartz countertops, stainless steel appliances, and soft-close cabinetry. The spacious main living area flows seamlessly to a large private deck, creating the perfect setting for entertaining or relaxing outdoors. Thoughtful upgrades include a whole-house sound system.
Offering three bedrooms and three full bathrooms, this home is designed with flexibility and functionality in mind. The primary suite features a private en-suite bathroom and walk-in closet, while the second bedroom also enjoys its own en-suite bath. Convenient second-floor laundry adds to the home's practical appeal. The ground-level third bedroom, complete with a full bathroom nearby, makes an ideal home office, guest suite, or flexible living space to suit your needs.
Completing the package is a spacious two-car garage with convenient, straight-in access. Enjoy low-maintenance living in a fantastic South Side location, close to dining, nightlife, parks, trails, and major commuter routes.
For sale
$550,000
1835 Wharton St S, Pittsburgh, PA 15203
3beds
2,694sqft
Townhouse
Built in 2012
1,014 Square Feet Lot
$-- Zestimate®
$204/sqft
$170/mo HOA
What's special
Large private deckQuartz countertopsWhole-house sound systemGround-level third bedroomThree bedroomsSecond-floor laundryOpen-concept design
- 14 hours
- 77
- 7
Zillow last checked:
Listing updated:
Listed by:
Vicky Chang 412-366-1600,
COLDWELL BANKER REALTY 412-366-1600
Source: WPMLS,MLS#: 1778647 Originating MLS: West Penn Multi-List
Originating MLS: West Penn Multi-ListFacts & features
Interior
Bedrooms & bathrooms
- Bedrooms: 3
- Bathrooms: 3
- Full bathrooms: 3
Primary bedroom
- Level: Upper
- Dimensions: 15X13
Bedroom 2
- Level: Upper
- Dimensions: 15X12
Bedroom 3
- Level: Lower
- Dimensions: 15X9
Dining room
- Level: Main
- Dimensions: 21
Entry foyer
- Level: Main
- Dimensions: 6X5
Kitchen
- Level: Main
- Dimensions: 18X15
Laundry
- Level: Upper
- Dimensions: 5X5
Living room
- Level: Main
- Dimensions: 22X
Heating
- Forced Air, Gas
Cooling
- Central Air, Electric
Appliances
- Included: Some Gas Appliances, Dryer, Dishwasher, Microwave, Refrigerator, Stove, Washer
Features
- Kitchen Island
- Flooring: Hardwood, Carpet
- Basement: Full,Finished,Interior Entry
Interior area
- Total structure area: 2,694
- Total interior livable area: 2,694 sqft
Video & virtual tour
Property
Parking
- Total spaces: 2
- Parking features: Built In, Garage Door Opener
- Has attached garage: Yes
Features
- Levels: Three Or More
- Stories: 3
Lot
- Size: 1,014 Square Feet
- Dimensions: 42 x 23
Construction
Type & style
- Home type: Townhouse
- Architectural style: Contemporary,Three Story
- Property subtype: Townhouse
Materials
- Frame
Condition
- Resale
- Year built: 2012
Utilities & green energy
- Sewer: Public Sewer
- Water: Public
Community & HOA
Community
- Features: Public Transportation
- Subdivision: RIVERSIDE MEWS
HOA
- Has HOA: Yes
- HOA fee: $170 monthly
Location
- Region: Pittsburgh
Financial & listing details
- Price per square foot: $204/sqft
- Tax assessed value: $431,300
- Annual tax amount: $11,365
- Date on market: 10/10/2026
Estimated market value
Not available
Estimated sales range
Not available
Not available
Price history
| Date | Event | Price |
|---|---|---|
| 10/10/2026 | Listed for sale | $550,000$204/sqft |
Source:  WPMLS #1778647 Report a problem WPMLS #1778647 Report a problem | ||
Public tax history
Tax history is unavailable.
Monthly payment
Est. payment
Payment breakdown
Explore the cost of this home by adjusting the details. Changes won't be saved.Climate risks
Neighborhood: Southside Flats
Nearby schools
Schools provided by the listing agent
- District: Pittsburgh
Source: WPMLS. This data may not be complete. We recommend contacting the local school district to confirm school assignments for this home.


Similar homes
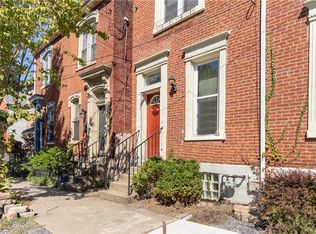
- $534,9003 bd3 ba1.6k sqft2652 Larkins Way, Pittsburgh, PA 15203For Sale
 MLS ID #1762317, Bradley Naedele. WPMLS
 - $475,0002 bd3 ba1.4k sqft1 Pius St #B4, Pittsburgh, PA 15203For Sale
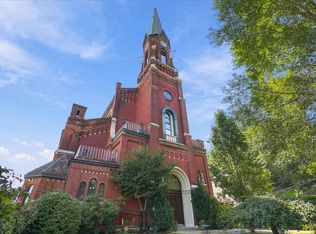 MLS ID #1778267, Richard Hawkinberry. WPMLS
 - $449,9002 bd3 ba1.6k sqft1720 Merriman Ct, Pittsburgh, PA 15203For Sale
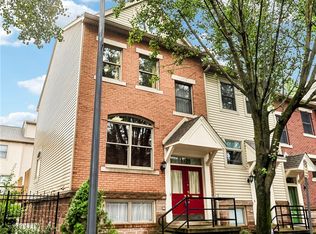 MLS ID #1770963, Maureen States. WPMLS
 - $299,0003 bd2 ba1.4k sqft1717 Sidney St, Pittsburgh, PA 15203For Sale
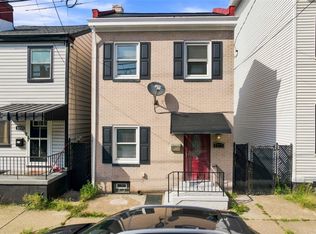 MLS ID #1777900, Steven Phillips. WPMLS
