Welcome to this stunning and extensively updated three-story home in the heart of Pittsburgh’s sought-after South Side Flats! Showcasing exceptional curb appeal, this impressive residence features a beautiful stone and Hardie board exterior and an inviting open-concept interior designed for both everyday living and entertaining. Soaring ceilings and gorgeous natural hickory hardwood flooring create a warm, sophisticated atmosphere throughout the main living areas. The first floor offers a versatile den, ideal for a home office, study, or guest space, along with a convenient half bath. The gourmet kitchen is truly the centerpiece of the main level, featuring elegant quartz countertops, soft-close cabinetry and drawers, a striking marble backsplash, stainless steel appliances, built-in microwave, and recessed lighting. Oversized French doors provide a seamless connection to the exceptional outdoor living space. Enjoy an exposed aggregate patio and walkway, gas hookups for outdoor cooking, a fully fenced yard situated on a rare double lot, low-maintenance astroturf lawn, thoughtfully designed landscaping, perennial garden, storage shed, and two off-street parking spaces—an incredible find in the South Side! The second floor offers a luxurious primary suite complete with a pocket door, spacious walk-in closet, and beautifully appointed private bath. The spa-like bathroom features ceramic tile flooring, a tiled shower surround, and a double-bowl quartz vanity. An additional spacious bedroom, 2nd floor laundry room and full bathroom complete this level, with the hall bath offering ceramic tile flooring and a tile surround shower/tub combination. The third floor provides an impressive additional living and entertaining area with a spacious game room and stylish wet bar. The quartz kitchenette includes a mini refrigerator and tile backsplash, creating the perfect setup for hosting guests, watching the big game, or relaxing with family and friends. This level also includes a third bedroom and full bathroom featuring ceramic tile flooring and a tile surround shower. Step outside onto the private rooftop Trex deck and take in spectacular city views! Designed for entertaining and relaxation, the rooftop space features privacy walls, surround sound capability, smart cable connections, ethernet, and more. With multiple indoor and outdoor living spaces, high-end finishes, thoughtful updates, and an abundance of amenities, this home offers a rare combination of luxury, functionality, and outdoor space. Ideally located just one block from East Carson Street and minutes from South Side Works, South Side Market, restaurants, shopping, entertainment, public transportation, and all that the South Side has to offer. A truly exceptional opportunity to enjoy sophisticated city living with the space, privacy, outdoor amenities, and parking rarely found in the South Side Flats!
For sale
$600,000
2413 Jane St, Pittsburgh, PA 15203
3beds
2,108sqft
Single Family Residence
Built in 1900
2,400 Square Feet Lot
$-- Zestimate®
$285/sqft
$-- HOA
What's special
High-end finishesElegant quartz countertopsStylish wet barBeautifully appointed private bathThoughtfully designed landscapingPerennial gardenStorage shed
- 17 days
- 732
- 40
Zillow last checked:
Listing updated:
Listed by:
Kim Esposito 412-366-1600,
COLDWELL BANKER REALTY 412-366-1600
Source: WPMLS,MLS#: 1770812 Originating MLS: West Penn Multi-List
Originating MLS: West Penn Multi-ListFacts & features
Interior
Bedrooms & bathrooms
- Bedrooms: 3
- Bathrooms: 4
- Full bathrooms: 3
- 1/2 bathrooms: 1
Primary bedroom
- Level: Upper
- Dimensions: 15x14
Bedroom 2
- Level: Upper
- Dimensions: 12x12
Bedroom 3
- Level: Upper
- Dimensions: 11x10
Den
- Level: Main
- Dimensions: 10x9
Game room
- Level: Upper
- Dimensions: 21x14
Kitchen
- Level: Main
- Dimensions: 15x12
Laundry
- Level: Upper
- Dimensions: 6x6
Living room
- Level: Main
- Dimensions: 22x14
Heating
- Forced Air, Gas
Cooling
- Central Air
Appliances
- Included: Some Gas Appliances, Dryer, Dishwasher, Disposal, Microwave, Refrigerator, Stove, Washer
Features
- Wet Bar
- Flooring: Ceramic Tile, Hardwood
- Windows: Multi Pane
- Basement: Interior Entry
- Has fireplace: No
Interior area
- Total structure area: 2,108
- Total interior livable area: 2,108 sqft
Video & virtual tour
Property
Parking
- Total spaces: 2
- Parking features: Off Street
Features
- Levels: Three Or More
- Stories: 3
- Pool features: None
Lot
- Size: 2,400 Square Feet
- Dimensions: 121 x 21 x 121 x 20 m/l
Details
- Parcel number: 0012L00313000000
Construction
Type & style
- Home type: SingleFamily
- Architectural style: Colonial,Three Story
- Property subtype: Single Family Residence
Materials
- Stone
- Roof: Other
Condition
- Resale
- Year built: 1900
Utilities & green energy
- Sewer: Public Sewer
- Water: Public
Community & HOA
Community
- Features: Public Transportation
Location
- Region: Pittsburgh
Financial & listing details
- Price per square foot: $285/sqft
- Tax assessed value: $494,400
- Annual tax amount: $13,027
- Date on market: 8/20/2026
Estimated market value
Not available
Estimated sales range
Not available
Not available
Price history
| Date | Event | Price |
|---|---|---|
| 8/20/2026 | Listed for sale | $600,000-4%$285/sqft |
Source:  WPMLS #1770812 Report a problem WPMLS #1770812 Report a problem | ||
| 4/12/2024 | Listing removed | -- |
Source: WPMLS #1623208 Report a problem | ||
| 10/10/2023 | Price change | $624,900-3.8%$296/sqft |
Source: WPMLS #1623208 Report a problem | ||
| 9/13/2023 | Listed for sale | $649,900+3%$308/sqft |
Source: WPMLS #1623208 Report a problem | ||
| 3/31/2022 | Sold | $631,000+5.2%$299/sqft |
Source: WPMLS #1536995 Report a problem | ||
| 2/4/2022 | Contingent | $600,000$285/sqft |
Source: WPMLS #1536995 Report a problem | ||
| 1/26/2022 | Listed for sale | $600,000+6.2%$285/sqft |
Source: WPMLS #1536995 Report a problem | ||
| 12/14/2020 | Sold | $565,000-1.7%$268/sqft |
Source: WPMLS #1473672 Report a problem | ||
| 10/26/2020 | Pending sale | $575,000$273/sqft |
Source: EXP REALTY, LLC #1473672 Report a problem | ||
| 10/20/2020 | Listed for sale | $575,000+27.8%$273/sqft |
Source: EXP REALTY, LLC #1473672 Report a problem | ||
| 10/17/2016 | Sold | $449,9370%$213/sqft |
Source: Public Record Report a problem | ||
| 9/30/2016 | Pending sale | $450,000$213/sqft |
Source: PPM REALTY INC #1247127 Report a problem | ||
| 9/30/2016 | Listed for sale | $450,000+143.2%$213/sqft |
Source: PPM REALTY INC #1247127 Report a problem | ||
| 6/14/2015 | Listing removed | $185,000$88/sqft |
Source: Coldwell Banker Real Estate Services - Squirrel Hill #1045358 Report a problem | ||
| 3/1/2015 | Listed for sale | $185,000+226.8%$88/sqft |
Source: Coldwell Banker Real Estate Services #1045358 Report a problem | ||
| 8/21/2002 | Sold | $56,604+2044.9%$27/sqft |
Source: Public Record Report a problem | ||
| 5/17/2002 | Sold | $2,639$1/sqft |
Source: Public Record Report a problem | ||
Public tax history
| Year | Property taxes | Tax assessment |
|---|---|---|
| 2025 | $12,168 +6.8% | $494,400 |
| 2024 | $11,391 +387.1% | $494,400 |
| 2023 | $2,339 | $494,400 |
| 2022 | $2,339 +32.2% | $494,400 +32.2% |
| 2021 | $1,769 +2% | $373,900 |
| 2020 | $1,733 -2% | $373,900 |
| 2019 | $1,769 -79.1% | $373,900 |
| 2018 | $8,461 | $373,900 |
| 2017 | $8,461 +1412.1% | $373,900 +216.1% |
| 2016 | $560 -82.2% | $118,300 -16.8% |
| 2015 | $3,147 | $142,200 |
| 2014 | -- | $142,200 |
| 2013 | -- | $142,200 +166.3% |
| 2012 | -- | $53,400 |
| 2011 | -- | $53,400 |
| 2010 | -- | $53,400 |
| 2009 | -- | $53,400 |
| 2008 | -- | $53,400 |
| 2007 | -- | $53,400 |
| 2006 | -- | $53,400 |
| 2005 | -- | $53,400 |
| 2004 | -- | $53,400 |
| 2003 | -- | $53,400 |
| 2002 | -- | $53,400 |
Find assessor info on the county website
Monthly payment
Est. payment
Payment breakdown
Explore the cost of this home by adjusting the details. Changes won't be saved.Climate risks
Neighborhood: Southside Flats
Nearby schools
Schools provided by the listing agent
- District: Pittsburgh
Source: WPMLS. This data may not be complete. We recommend contacting the local school district to confirm school assignments for this home.


Similar homes
- $585,9006 bd5 ba2.9k sqft2315 Sarah St, Pittsburgh, PA 15203For Sale
 MLS ID #1767519, Mario Costanzo. WPMLS
 - $359,9003 bd3 ba1.5k sqft139 Pius St, Pittsburgh, PA 15203For Sale
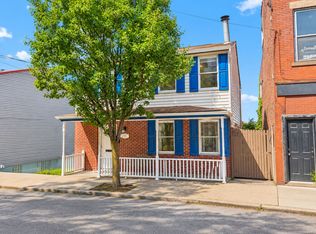 MLS ID #1773291, Brian Sergi-Curfman. WPMLS
 - $345,0004 bd2 ba1.5k sqft129 S 20th St, Pittsburgh, PA 15203For Sale
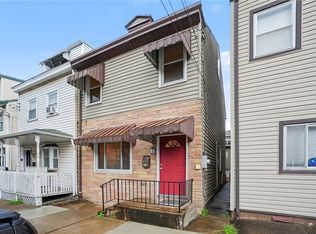 MLS ID #1773098, Tina Salem. WPMLS
 - $575,0004 bd4 ba3.1k sqft900 Bingham St, Pittsburgh, PA 15203For Sale By Owner

