Welcome to 1720 Merriman Court, where generous space, thoughtful design and the best of Pittsburgh living come together. This 2-bedroom, 2½ bath townhome offers a flexible layout, private outdoor space and a 2-car garage, all within the convenient South Side Flats location.
The bright and open main level pairs hardwood floors with comfortable living and dining spaces, a fireplace and a private rear balcony. The kitchen offers abundant cabinetry and counterspace, a breakfast bar and a pleasant outlook onto the tree-lined street.
Two spacious bedrooms and two full baths occupy the second level along with a walk-in closet for the primary bedroom. The expansive third-floor loft adds an entire additional space to make your own, whether as a home office, family room, creative studio or guest area.
The lower level includes a finished bonus room, laundry area, storage and direct access to the 2-car garage.
Central air, hardwood floors and a private balcony add everyday comfort. The HOA takes care of the roof, exterior maintenance and snow removal, making ownership that much easier.
Conveniently located near SouthSide Works, East Carson Street, South Side Riverfront Park and the Three Rivers Heritage Trail, with easy access to Downtown Pittsburgh, Oakland, area universities, hospitals and major roadways, this is a home designed for enjoying all that Pittsburgh has to offer.
For sale
Price cut: $10K (10/5)
$449,900
1720 Merriman Ct, Pittsburgh, PA 15203
2beds
1,687sqft
Townhouse
Built in 2002
435 Square Feet Lot
$442,300 Zestimate®
$267/sqft
$300/mo HOA
What's special
- 64 days
- 261
- 7
Zillow last checked:
Listing updated:
Listed by:
Maureen States 412-241-4700,
NEIGHBORHOOD REALTY SERVICES 412-241-4700
Source: WPMLS,MLS#: 1770963 Originating MLS: West Penn Multi-List
Originating MLS: West Penn Multi-ListFacts & features
Interior
Bedrooms & bathrooms
- Bedrooms: 2
- Bathrooms: 3
- Full bathrooms: 2
- 1/2 bathrooms: 1
Primary bedroom
- Level: Upper
- Dimensions: 17x12
Bedroom 2
- Level: Upper
- Dimensions: 14x10
Bonus room
- Level: Upper
- Dimensions: 17x12
Dining room
- Level: Main
- Dimensions: 11x9
Entry foyer
- Level: Main
- Dimensions: 6x4
Game room
- Level: Lower
- Dimensions: 9x10
Kitchen
- Level: Main
- Dimensions: 10x11
Living room
- Level: Main
- Dimensions: 17x12
Heating
- Forced Air, Gas
Cooling
- Central Air
Appliances
- Included: Some Gas Appliances, Dryer, Dishwasher, Disposal, Microwave, Refrigerator, Stove, Washer
Features
- Flooring: Ceramic Tile, Hardwood
- Basement: Walk-Out Access
- Number of fireplaces: 1
- Fireplace features: Gas, Family/Living/Great Room
Interior area
- Total structure area: 1,687
- Total interior livable area: 1,687 sqft
Video & virtual tour
Property
Parking
- Total spaces: 2
- Parking features: Built In, Garage Door Opener
- Has attached garage: Yes
Features
- Levels: Three Or More
- Stories: 3
- Pool features: None
Lot
- Size: 435 Square Feet
- Dimensions: 18 x 40
Construction
Type & style
- Home type: Townhouse
- Architectural style: Other,Three Story
- Property subtype: Townhouse
Materials
- Brick
- Roof: Composition
Condition
- Resale
- Year built: 2002
Utilities & green energy
- Sewer: Public Sewer
- Water: Public
Community & HOA
HOA
- Has HOA: Yes
- HOA fee: $300 monthly
Location
- Region: Pittsburgh
Financial & listing details
- Price per square foot: $267/sqft
- Tax assessed value: $291,100
- Annual tax amount: $7,731
- Date on market: 8/21/2026
Estimated market value
$442,300
$420,000 - $464,000
$2,378/mo
Price history
| Date | Event | Price |
|---|---|---|
| 10/5/2026 | Price change | $449,900-2.2%$267/sqft |
Source:  WPMLS #1770963 Report a problem WPMLS #1770963 Report a problem | ||
| 9/23/2026 | Price change | $459,900-1.1%$273/sqft |
Source: WPMLS #1770963 Report a problem | ||
| 8/21/2026 | Listed for sale | $464,900+42.6%$276/sqft |
Source: WPMLS #1770963 Report a problem | ||
| 8/21/2026 | Listing removed | $3,000$2/sqft |
Source: Zillow Rentals Report a problem | ||
| 4/29/2026 | Listed for rent | $3,000+0.2%$2/sqft |
Source: Zillow Rentals Report a problem | ||
| 5/8/2024 | Listing removed | -- |
Source: Zillow Rentals Report a problem | ||
| 4/14/2024 | Listed for rent | $2,995+7%$2/sqft |
Source: Zillow Rentals Report a problem | ||
| 6/30/2023 | Listing removed | -- |
Source: Zillow Rentals Report a problem | ||
| 6/18/2023 | Listed for rent | $2,800$2/sqft |
Source: Zillow Rentals Report a problem | ||
| 7/13/2017 | Sold | $326,000$193/sqft |
Source: WPMLS #1261697 Report a problem | ||
Public tax history
Tax history is unavailable.
Monthly payment
Est. payment
Payment breakdown
Explore the cost of this home by adjusting the details. Changes won't be saved.Climate risks
Neighborhood: Southside Flats
Nearby schools
Schools provided by the listing agent
- District: Pittsburgh
Source: WPMLS. This data may not be complete. We recommend contacting the local school district to confirm school assignments for this home.

Similar homes
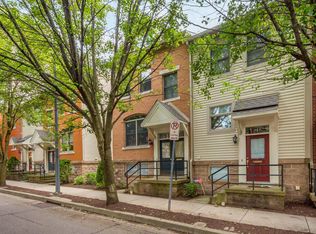
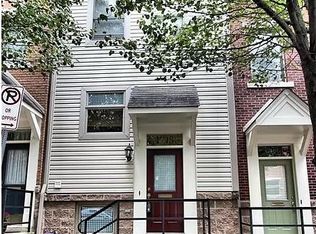
- $359,5002 bd2 ba1.1k sqft1711 Wharton St, Pittsburgh, PA 15203For Sale
 MLS ID #1769275, Robert Green. WPMLS
 - $325,0002 bd2 ba1.4k sqft1713 Wharton St, Pittsburgh, PA 15203For Sale
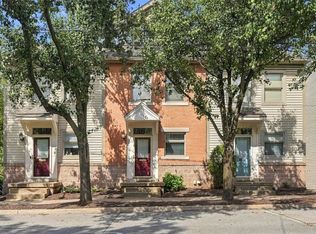 MLS ID #1775674, Emily Fraser. WPMLS
 - $335,0003 bd2 ba1.1k sqft1728 Merriman Ct, Pittsburgh, PA 15203For Sale
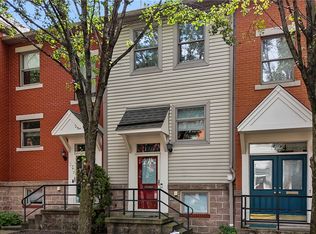 MLS ID #1777158, Jim Dolanch. WPMLS
 - $475,0002 bd3 ba1.4k sqft1 Pius St #B4, Pittsburgh, PA 15203For Sale
 MLS ID #1778267, Richard Hawkinberry. WPMLS
