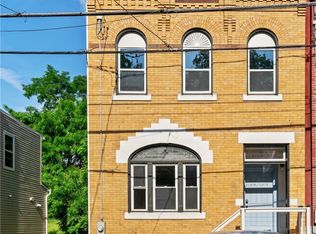
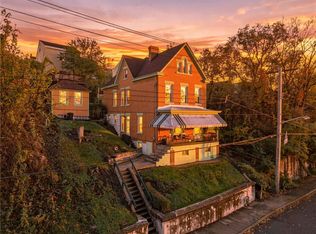
Looking for a move-in ready home in downtown Pittsburgh? Located just a 15-minute walk to PPG Paints Arena and Citizens Live at the Wylie, and a 5 min walk to Redhawk Coffee, this 4 bedroom, 3 full bath home puts you close to all that the city has to offer. Originally built in 1900, this home was extensively renovated in 2026, with new framing and drywall, fully insulated throughout, outfitted with new electrical and plumbing, new windows & doors, new roof & siding, and a high-efficiency heat & air conditioning system. All the hard work has been done for you, which means you can skip straight to the fun part: living here.
Spread across 3 finished levels, the home offers an abundance of living space, plus an unfinished basement providing valuable storage. The front living room has a stylish electric fireplace and 10ft ceilings. The spacious kitchen is designed to be both beautiful and functional, featuring gorgeous natural stone countertops and plenty of cabinets for storage. Just beyond the kitchen, a convenient mudroom provides a dedicated main floor laundry area and a full bathroom with a shower, all easily accessed from the side entry door—an especially practical feature for city living. Outside the mudroom, the Sellers are adding an outdoor patio for morning coffee and evening barbecues.
Upstairs on the second floor you will find the primary suite (bedroom, bathroom, two closets), and another bedroom. On the top floor you will find two more large bedrooms with a shared "Jack and Jill" bathroom and lots of closet space.
The home is insulated from top to bottom, including the interior walls and floors. Plus, energy-efficient electric heating and cooling units throughout the home can be individually controlled by remote, allowing you to heat or cool only the rooms you’re using. This gives you more control over your comfort, and lower energy bills! For added peace of mind, the sewer lateral passed inspection in 2026.
The result is a beautifully modernized historic home that offers a combination of character, comfort, and a convenient city location.
For sale
$405,000
327 Dinwiddie St, Pittsburgh, PA 15219
4beds
2,226sqft
Single Family Residence
Built in 1900
923 Square Feet Lot
$388,500 Zestimate®
$182/sqft
$-- HOA
What's special
Side entry doorNew electrical and plumbingNew roof and sidingGorgeous natural stone countertopsNew windows and doorsFully insulated throughoutNew framing and drywall
- 26 days
- 926
- 60
Zillow last checked:
Listing updated:
Listed by:
Sara Dahl 412-363-4000,
COLDWELL BANKER REALTY 412-363-4000
Source: WPMLS,MLS#: 1779657 Originating MLS: West Penn Multi-List
Facts & features
Interior
Bedrooms & bathrooms
- Bedrooms: 4
- Bathrooms: 3
- Full bathrooms: 3
Primary bedroom
- Level: Upper
- Dimensions: 14x14
Bedroom 2
- Level: Upper
- Dimensions: 10x14
Bedroom 3
- Level: Upper
- Dimensions: 15x14
Bedroom 4
- Level: Upper
- Dimensions: 14x9
Kitchen
- Level: Main
- Dimensions: 14x14
Laundry
- Level: Main
- Dimensions: 6x9
Living room
- Level: Main
- Dimensions: 14x14
Heating
- Electric
Cooling
- Electric
Appliances
- Included: Some Electric Appliances, Dryer, Dishwasher, Microwave, Refrigerator, Stove, Washer
Features
- Flooring: Ceramic Tile, Tile, Vinyl
- Windows: Multi Pane, Screens
- Basement: Interior Entry,Unfinished
- Number of fireplaces: 1
- Fireplace features: Electric
Interior area
- Total structure area: 2,226
- Total interior livable area: 2,226 sqft
Property
Parking
- Parking features: On Street
- Has uncovered spaces: Yes
Features
- Levels: Three Or More
- Stories: 3
- Pool features: None
Lot
- Size: 923 Square Feet
- Dimensions: 925sqft
Details
- Parcel number: 0011A00171000000
Construction
Type & style
- Home type: SingleFamily
- Architectural style: Colonial,Three Story
- Property subtype: Single Family Residence
Materials
- Brick
- Roof: Asphalt
Condition
- Resale
- Year built: 1900
Utilities & green energy
- Sewer: Public Sewer
- Water: Public
Community & HOA
Location
- Region: Pittsburgh
Financial & listing details
- Price per square foot: $182/sqft
- Tax assessed value: $80,000
- Annual tax amount: $2,108
- Date on market: 10/24/2026
Estimated market value
$388,500
$369,000 - $408,000
$3,001/mo
Price history
| Date | Event | Price |
|---|---|---|
| 10/24/2026 | Listed for sale | $405,000+440%$182/sqft |
Source:  WPMLS #1779657 Report a problem | ||
| 10/31/2025 | Sold | $75,000+7.3%$34/sqft |
Source: WPMLS #1715336 Report a problem | ||
| 9/12/2025 | Pending sale | $69,900$31/sqft |
Source: WPMLS #1715336 Report a problem | ||
| 9/4/2025 | Price change | $69,900-22.2%$31/sqft |
Source: WPMLS #1715336 Report a problem | ||
| 8/8/2025 | Listed for sale | $89,900+79.8%$40/sqft |
Source: WPMLS #1715336 Report a problem | ||
| 7/18/2025 | Sold | $50,000-52.4%$22/sqft |
Source: Public Record Report a problem | ||
| 6/1/2021 | Sold | $105,000-8.7%$47/sqft |
Source: WPMLS #1465993 Report a problem | ||
| 3/17/2021 | Contingent | $115,000$52/sqft |
Source: WPMLS #1465993 Report a problem | ||
| 10/14/2020 | Listed for sale | $115,000$52/sqft |
Source: K & S REAL ESTATE, Inc. #1465993 Report a problem | ||
| 9/5/2020 | Pending sale | $115,000$52/sqft |
Source: K & S REAL ESTATE, Inc. #1465993 Report a problem | ||
| 9/1/2020 | Listed for sale | $115,000+43.8%$52/sqft |
Source: K & S REAL ESTATE, Inc. #1465993 Report a problem | ||
| 6/29/2018 | Sold | $80,000-5.9%$36/sqft |
Source: Public Record Report a problem | ||
| 6/5/2018 | Pending sale | $85,000$38/sqft |
Source: Coldwell Banker Real Estate Services - Shadyside #1302714 Report a problem | ||
| 5/22/2018 | Price change | $85,000-10.5%$38/sqft |
Source: Coldwell Banker Real Estate Services - Shadyside #1302714 Report a problem | ||
| 5/8/2018 | Listed for sale | $95,000$43/sqft |
Source: Coldwell Banker Real Estate Services - Shadyside #1302714 Report a problem | ||
| 2/1/2018 | Pending sale | $95,000$43/sqft |
Source: Coldwell Banker Real Estate Services - Shadyside #1302714 Report a problem | ||
| 9/18/2017 | Listed for sale | $95,000$43/sqft |
Source: Coldwell Banker Real Estate Services - Shadyside #1302714 Report a problem | ||
| 5/2/2017 | Listing removed | $95,000$43/sqft |
Source: Coldwell Banker Real Estate Services - Shadyside #1221195 Report a problem | ||
| 5/3/2016 | Listed for sale | $95,000+137.5%$43/sqft |
Source: Coldwell Banker Real Estate Services - Shadyside #1221195 Report a problem | ||
| 11/14/2003 | Sold | $40,000$18/sqft |
Source: Public Record Report a problem | ||
Public tax history
| Year | Property taxes | Tax assessment |
|---|---|---|
| 2025 | $1,969 +6.8% | $80,000 |
| 2024 | $1,843 +387.1% | $80,000 |
| 2023 | $378 | $80,000 |
| 2022 | $378 | $80,000 |
| 2021 | $378 +2% | $80,000 |
| 2020 | $371 -2% | $80,000 |
| 2019 | $378 -79.1% | $80,000 |
| 2018 | $1,810 | $80,000 |
| 2017 | $1,810 +378.4% | $80,000 |
| 2016 | $378 -78.6% | $80,000 |
| 2015 | $1,770 | $80,000 -25% |
| 2014 | -- | $106,600 |
| 2013 | -- | $106,600 +40.6% |
| 2012 | -- | $75,800 |
| 2011 | -- | $75,800 |
| 2010 | -- | $75,800 |
| 2009 | -- | $75,800 |
| 2008 | -- | $75,800 |
| 2007 | -- | $75,800 |
| 2006 | -- | $75,800 |
| 2005 | -- | $75,800 |
| 2004 | -- | $75,800 |
| 2003 | -- | $75,800 |
| 2002 | -- | $75,800 |
Find assessor info on the county website
Monthly payment
Est. payment
Payment breakdown
Explore the cost of this home by adjusting the details. Changes won't be saved.Climate risks
Neighborhood: Crawford Roberts
Similar homes
- $429,0004 bd4 ba2.4k sqft3380 Ridgway St, Pittsburgh, PA 15213For Sale
 MLS ID #1783370, Aaron Garland. WPMLS
- $399,8004 bd2 ba1.9k sqft2317 Jane St, Pittsburgh, PA 15203For Sale
 MLS ID #1783876, Cameron Logan. WPMLS
- $210,0003 bd1 ba1.7k sqft276 Dinwiddie St, Pittsburgh, PA 15219For Sale
 MLS ID #1783535, Helen Perilloux. WPMLS
- $325,0004 bd2 ba1.8k sqft964 E Warrington Ave, Pittsburgh, PA 15210For Sale
 MLS ID #1783982, Diane D'Amico. WPMLS
