Welcome home to the charm of a peaceful residential neighborhood with the convenience of being just minutes from downtown Pittsburgh. Minutes to PPG Paints Arena, enjoy concerts at the new Wylie venue, or explore the North Shore, Strip District, FNB Financial Center, major universities, and everything the city has to offer. Public transportation is also just moments away. Inside, you’ll love the bright, open feel of the main level featuring a spacious living room, dining room, kitchen, convenient half bath, and access to your new covered Trex deck. Picture yourself relaxing outside with your morning coffee or ending the day watching Pittsburgh’s spectacular fireworks over the city. Upstairs, your private primary suite offers a walk-in closet and its own ensuite bath, while two additional bedrooms and a full bathroom provide space for family, guests, or a home office. The lower level gives you even more flexibility with an oversized one-car garage, laundry area, and a bonus room that’s ready to become your home gym, office, hobby room, or extra storage. Your new home also includes the gas stove, refrigerator, washer, dryer, an additional refrigerator, freezer, and a one-year home warranty for added peace of mind. If you’ve been looking for low-maintenance living in one of Pittsburgh’s most convenient locations, you’ve found it!
For sale
Price cut: $15K (9/4)
$350,000
519 Arthur St, Pittsburgh, PA 15219
3beds
1,592sqft
Single Family Residence
Built in 1994
3,528 Square Feet Lot
$341,200 Zestimate®
$220/sqft
$-- HOA
What's special
Laundry areaDining roomConvenient half bathOversized one-car garageWalk-in closetEnsuite bathPrivate primary suite
- 79 days
- 748
- 73
Zillow last checked:
Listing updated:
Listed by:
Krista Lorenzo 412-833-5405,
COLDWELL BANKER REALTY 412-833-5405
Source: WPMLS,MLS#: 1765552 Originating MLS: West Penn Multi-List
Originating MLS: West Penn Multi-ListFacts & features
Interior
Bedrooms & bathrooms
- Bedrooms: 3
- Bathrooms: 3
- Full bathrooms: 2
- 1/2 bathrooms: 1
Primary bedroom
- Level: Upper
- Dimensions: 14x14
Bedroom 2
- Level: Upper
- Dimensions: 12x11
Bedroom 3
- Level: Upper
- Dimensions: 11x10
Bonus room
- Level: Lower
Dining room
- Level: Main
- Dimensions: 12x11
Entry foyer
- Level: Main
Kitchen
- Level: Main
- Dimensions: 14x9
Laundry
- Level: Lower
Living room
- Level: Main
- Dimensions: 24x16
Heating
- Forced Air, Gas
Cooling
- Central Air, Electric
Appliances
- Included: Some Gas Appliances, Dryer, Refrigerator, Stove, Washer
Features
- Window Treatments
- Flooring: Laminate
- Windows: Window Treatments
- Basement: Unfinished,Walk-Out Access
Interior area
- Total structure area: 1,592
- Total interior livable area: 1,592 sqft
Video & virtual tour
Property
Parking
- Total spaces: 1
- Parking features: Built In, Garage Door Opener
- Has attached garage: Yes
Features
- Levels: Two
- Stories: 2
- Pool features: None
Lot
- Size: 3,528 Square Feet
- Dimensions: 45 x 80
Details
- Parcel number: 0002D00087000000
Construction
Type & style
- Home type: SingleFamily
- Architectural style: Colonial,Two Story
- Property subtype: Single Family Residence
Materials
- Brick, Frame
- Roof: Asphalt
Condition
- Resale
- Year built: 1994
Details
- Warranty included: Yes
Utilities & green energy
- Sewer: Public Sewer
- Water: Public
Community & HOA
Community
- Features: Public Transportation
- Subdivision: Crawford Square
Location
- Region: Pittsburgh
Financial & listing details
- Price per square foot: $220/sqft
- Tax assessed value: $167,700
- Annual tax amount: $3,945
- Date on market: 7/18/2026
Estimated market value
$341,200
$324,000 - $358,000
$2,291/mo
Price history
| Date | Event | Price |
|---|---|---|
| 9/4/2026 | Price change | $350,000-4.1%$220/sqft |
Source:  WPMLS #1765552 Report a problem WPMLS #1765552 Report a problem | ||
| 7/18/2026 | Listed for sale | $365,000+238%$229/sqft |
Source: WPMLS #1765552 Report a problem | ||
| 5/30/2001 | Sold | $108,000-11.7%$68/sqft |
Source: Public Record Report a problem | ||
| 4/18/1994 | Sold | $122,288$77/sqft |
Source: Public Record Report a problem | ||
Public tax history
| Year | Property taxes | Tax assessment |
|---|---|---|
| 2025 | $3,684 +6.8% | $149,700 |
| 2024 | $3,449 +387.1% | $149,700 |
| 2023 | $708 | $149,700 |
| 2022 | $708 | $149,700 |
| 2021 | $708 +2% | $149,700 |
| 2020 | $694 -2% | $149,700 |
| 2019 | $708 -79.1% | $149,700 |
| 2018 | $3,388 | $149,700 |
| 2017 | $3,388 +378.4% | $149,700 |
| 2016 | $708 -78.6% | $149,700 |
| 2015 | $3,313 | $149,700 |
| 2014 | -- | $149,700 -2% |
| 2013 | -- | $152,700 +37.2% |
| 2012 | -- | $111,300 |
| 2011 | -- | $111,300 |
| 2010 | -- | $111,300 |
| 2009 | -- | $111,300 |
| 2008 | -- | $111,300 |
| 2007 | -- | $111,300 |
| 2006 | -- | $111,300 |
| 2005 | -- | $111,300 |
| 2004 | -- | $111,300 -11.9% |
| 2003 | -- | $126,300 |
| 2002 | -- | $126,300 |
Find assessor info on the county website
Monthly payment
Est. payment
Payment breakdown
Explore the cost of this home by adjusting the details. Changes won't be saved.Climate risks
Neighborhood: Crawford Roberts

Similar homes
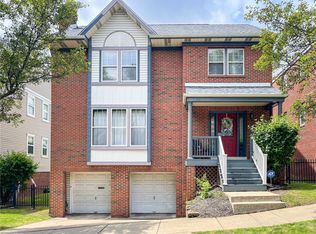
- $340,9003 bd2 ba1.1k sqft517 Arthur St, Pittsburgh, PA 15219For Sale
 MLS ID #1761279, Richard Snipe. WPMLS
 - $279,9003 bd2 ba1.1k sqft1848 Arcena St, Pittsburgh, PA 15219For Sale
 MLS ID #1777521, Derek Greene. WPMLS
 - $350,0004 bd2 ba2.1k sqft540 Junilla St, Pittsburgh, PA 15219For Sale
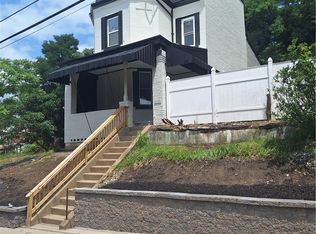 MLS ID #1775223, Derek Greene. WPMLS
 - $415,0003 bd3 ba1.8k sqft2013 Forbes Ave, Pittsburgh, PA 15219For Sale
 MLS ID #1768770, Shay Dalal. WPMLS
