Turnkey South Side living with space, style, and convenience! Welcome to 35 S 16th Street, an impeccably maintained townhome in the sought-after New Birmingham community. Tucked along a quiet block yet just steps from the energy of Carson Street, this home offers the perfect combination of city living and low-maintenance comfort.
Inside, the bright, open layout features hardwood floors, vaulted ceilings, updated fixtures, and a fresh neutral palette. The well-appointed kitchen offers stainless steel appliances, tile flooring, recessed lighting, and a casual dine-in area, flowing seamlessly into the spacious living room with access to a private patio—perfect for relaxing or entertaining.
Upstairs, two generously sized bedrooms feature high ceilings and ample closet space, complemented by a beautifully updated, spa-inspired bath with a tiled tub and shower. The finished lower level adds exceptional flexibility with space for a game room, home office, fitness area, or optional third bedroom, plus a full bath, laundry room, and abundant storage.
An oversized garage, private courtyard, and HOA-managed landscaping and snow removal make everyday living easy. Enjoy nearby access to the river and Heritage Trail, walk to the shops, dining, and entertainment of Carson Street, and reach Downtown Pittsburgh in minutes. Move right in and enjoy the best of South Side living without the maintenance!
Contingent
Price cut: $14.9K (10/23)
$335,000
35 S 16th St, Pittsburgh, PA 15203
2beds
960sqft
Townhouse
Built in 1997
940 Square Feet Lot
$-- Zestimate®
$349/sqft
$125/mo HOA
What's special
Fresh neutral paletteFinished lower levelQuiet blockPrivate courtyardLaundry roomUpdated fixturesBeautifully updated spa-inspired bath
- 44 days
- 601
- 32
Zillow last checked:
Listing updated:
Listed by:
Melissa Palmer 412-561-7400,
HOWARD HANNA REAL ESTATE SERVICES 412-561-7400
Source: WPMLS,MLS#: 1775869 Originating MLS: West Penn Multi-List
Facts & features
Interior
Bedrooms & bathrooms
- Bedrooms: 2
- Bathrooms: 2
- Full bathrooms: 2
Primary bedroom
- Level: Upper
- Dimensions: 11x10
Bedroom 2
- Level: Upper
- Dimensions: 10x9
Bonus room
- Level: Lower
- Dimensions: 18x13
Kitchen
- Level: Main
- Dimensions: 14x11
Laundry
- Level: Lower
- Dimensions: 13x6
Living room
- Level: Main
- Dimensions: 18x10
Heating
- Forced Air, Gas
Cooling
- Central Air
Appliances
- Included: Some Electric Appliances, Cooktop, Dryer, Dishwasher, Disposal, Refrigerator, Stove, Washer
Features
- Pantry, Window Treatments
- Flooring: Ceramic Tile, Hardwood, Carpet
- Windows: Multi Pane, Window Treatments
- Basement: Finished,Interior Entry
Interior area
- Total structure area: 960
- Total interior livable area: 960 sqft
Property
Parking
- Total spaces: 1
- Parking features: Detached, Garage, Garage Door Opener
- Has garage: Yes
Features
- Pool features: None
Lot
- Size: 940 Square Feet
- Dimensions: 0.0216
Details
- Parcel number: 0012E00110002600
Construction
Type & style
- Home type: Townhouse
- Architectural style: Contemporary,Other
- Property subtype: Townhouse
Materials
- Frame
- Roof: Asphalt
Condition
- Resale
- Year built: 1997
Utilities & green energy
- Sewer: Public Sewer
- Water: Public
Community & HOA
Community
- Features: Public Transportation
HOA
- Has HOA: Yes
- HOA fee: $125 monthly
Location
- Region: Pittsburgh
Financial & listing details
- Price per square foot: $349/sqft
- Tax assessed value: $132,200
- Annual tax amount: $5,537
- Date on market: 9/23/2026
Estimated market value
Not available
Estimated sales range
Not available
Not available
Price history
| Date | Event | Price |
|---|---|---|
| 11/4/2026 | Contingent | $335,000$349/sqft |
Source:  WPMLS #1775869 Report a problem | ||
| 10/23/2026 | Price change | $335,000-4.3%$349/sqft |
Source: WPMLS #1775869 Report a problem | ||
| 9/23/2026 | Listed for sale | $349,900$364/sqft |
Source: WPMLS #1775869 Report a problem | ||
| 11/10/2025 | Listing removed | $349,900$364/sqft |
Source: BHHS broker feed #1720044 Report a problem | ||
| 9/10/2025 | Listed for sale | $349,900+57%$364/sqft |
Source: WPMLS #1720044 Report a problem | ||
| 5/6/2009 | Sold | $222,900-0.9%$232/sqft |
Source: Public Record Report a problem | ||
| 2/18/2009 | Listed for sale | $224,900+48%$234/sqft |
Source: Visual Tour #762509 Report a problem | ||
| 6/27/2002 | Sold | $152,000$158/sqft |
Source: Public Record Report a problem | ||
Public tax history
| Year | Property taxes | Tax assessment |
|---|---|---|
| 2025 | $4,487 +6.8% | $182,300 |
| 2024 | $4,200 +387.1% | $182,300 |
| 2023 | $862 | $182,300 |
| 2022 | $862 -9% | $182,300 -9% |
| 2021 | $947 +12.1% | $200,300 +9.9% |
| 2020 | $845 -2% | $182,300 |
| 2019 | $862 -79.1% | $182,300 |
| 2018 | $4,125 | $182,300 |
| 2017 | $4,125 +378.4% | $182,300 |
| 2016 | $862 -78.6% | $182,300 |
| 2015 | $4,034 +566.8% | $182,300 |
| 2014 | $605 | $182,300 -1.6% |
| 2013 | -- | $185,300 +43.6% |
| 2012 | -- | $129,000 |
| 2011 | -- | $129,000 |
| 2010 | -- | $129,000 |
| 2009 | -- | $129,000 -5.8% |
| 2008 | -- | $137,000 |
| 2007 | -- | $137,000 |
| 2006 | -- | $137,000 -9.9% |
| 2005 | -- | $152,000 |
| 2004 | -- | $152,000 +28.7% |
| 2003 | -- | $118,100 |
| 2002 | -- | $118,100 |
Find assessor info on the county website
Monthly payment
Est. payment
Payment breakdown
Explore the cost of this home by adjusting the details. Changes won't be saved.Climate risks
Neighborhood: Southside Flats
Nearby schools
Schools provided by the listing agent
- District: Pittsburgh
Source: WPMLS. This data may not be complete. We recommend contacting the local school district to confirm school assignments for this home.
Similar homes
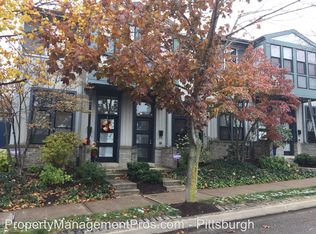
- $335,0003 bd2 ba1.1k sqft1728 Merriman Ct, Pittsburgh, PA 15203For Sale
 MLS ID #1777158, Jim Dolanch. WPMLS
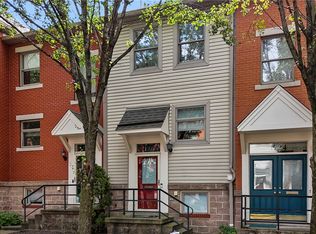
- $319,2383 bd2 ba1.3k sqft5470 Hillcrest St, Pittsburgh, PA 15206For Sale
 MLS ID #1782283, Brian Teyssier. WPMLS
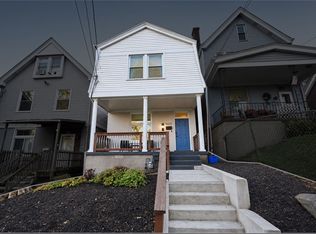
- $215,0002 bd2 ba1k sqft145 S 16th St, Pittsburgh, PA 15203For Sale
 MLS ID #1773638, Mia Marzina. WPMLS
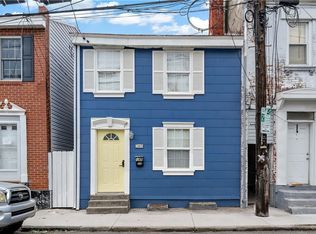
- $339,0003 bd3 ba1.3k sqft1351 Carnahan Rd, Pittsburgh, PA 15220For Sale
 MLS ID #1781502, James Lanigan. WPMLS
