Welcome to 8034 Hinsdale Lane in the highly desirable Berkshires Community of South Fayette. This move-in ready end-unit townhouse offers an open-concept main level with gleaming hardwood floors throughout. The living room is drenched in natural light and has a perfect nook to set up a space to work from home. Enjoy entertaining in the open dining room/kitchen complete with granite countertops, plentiful cabinetry, a large center island with seating and stainless-steel appliances. Upstairs the owner's suite offers a peaceful retreat with a spa-inspired en-suite bath and ample closet space. Two additional bedrooms, a full bath, and convenient second-floor laundry provide comfort and functionality. The finished lower level adds versatility to the floorplan and is ideal as a game room, home office, or exercise room. Enjoy easy low maintenance living with HOA-covered snow removal on the driveway and sidewalks, grass cutting, mulching and trimming. Pool, clubhouse, and playground too. Located just minutes from South Fayette Schools, shopping, dining, and major roadways.
Under contract
$375,000
8034 Hinsdale Ln, Mc Donald, PA 15057
3beds
1,668sqft
Townhouse
Built in 2015
4,486 Square Feet Lot
$373,400 Zestimate®
$225/sqft
$145/mo HOA
What's special
Spa-inspired en-suite bathPlentiful cabinetryOpen-concept main levelGleaming hardwood floors throughoutAmple closet spaceTwo additional bedroomsConvenient second-floor laundry
- 25 days |
- 529 |
- 24 |
Zillow last checked:
Listing updated:
Listed by:
Amanda Gomez 724-933-6300,
RE/MAX SELECT REALTY 724-933-6300
Source: WPMLS,MLS#: 1765933 Originating MLS: West Penn Multi-List
Originating MLS: West Penn Multi-ListFacts & features
Interior
Bedrooms & bathrooms
- Bedrooms: 3
- Bathrooms: 3
- Full bathrooms: 2
- 1/2 bathrooms: 1
Primary bedroom
- Level: Upper
- Dimensions: 16x15
Bedroom 2
- Level: Upper
- Dimensions: 12x11
Bedroom 3
- Level: Upper
- Dimensions: 12x11
Dining room
- Level: Main
- Dimensions: 14x8
Game room
- Level: Lower
- Dimensions: 19x14
Kitchen
- Level: Main
- Dimensions: 11x16
Laundry
- Level: Upper
Living room
- Level: Main
- Dimensions: 13x23
Heating
- Forced Air, Gas
Cooling
- Central Air
Appliances
- Included: Some Gas Appliances, Dryer, Dishwasher, Disposal, Microwave, Refrigerator, Stove, Washer
Features
- Flooring: Carpet, Hardwood, Tile
- Basement: Finished,Interior Entry
Interior area
- Total structure area: 1,668
- Total interior livable area: 1,668 sqft
Property
Parking
- Total spaces: 2
- Parking features: Built In, Garage Door Opener
- Has attached garage: Yes
Features
- Levels: Two
- Stories: 2
- Pool features: Pool
Lot
- Size: 4,486 Square Feet
- Dimensions: 37 x 119 x 37 x 119
Details
- Parcel number: 0404B00136000000
Construction
Type & style
- Home type: Townhouse
- Architectural style: Colonial,Two Story
- Property subtype: Townhouse
Materials
- Brick, Vinyl Siding
- Roof: Asphalt
Condition
- Resale
- Year built: 2015
Utilities & green energy
- Sewer: Public Sewer
- Water: Public
Community & HOA
Community
- Subdivision: The Berkshires
HOA
- Has HOA: Yes
- HOA fee: $145 monthly
Location
- Region: Mc Donald
Financial & listing details
- Price per square foot: $225/sqft
- Tax assessed value: $237,100
- Annual tax amount: $8,788
- Date on market: 7/23/2026
Estimated market value
$373,400
$355,000 - $392,000
$2,297/mo
Price history
| Date | Event | Price |
|---|---|---|
| 7/28/2026 | Pending sale | $375,000$225/sqft |
Source:  WPMLS #1765933 Report a problem WPMLS #1765933 Report a problem | ||
| 7/23/2026 | Listed for sale | $375,000+19%$225/sqft |
Source: WPMLS #1765933 Report a problem | ||
| 12/20/2021 | Sold | $315,000+2.5%$189/sqft |
Source: WPMLS #1528940 Report a problem | ||
| 11/8/2021 | Contingent | $307,250$184/sqft |
Source: WPMLS #1528940 Report a problem | ||
| 11/3/2021 | Listed for sale | $307,250+15.9%$184/sqft |
Source: WPMLS #1528940 Report a problem | ||
| 5/5/2017 | Sold | $265,000+2.8%$159/sqft |
Source: WPMLS #1260926 Report a problem | ||
| 9/29/2015 | Sold | $257,765$155/sqft |
Source: Public Record Report a problem | ||
Public tax history
| Year | Property taxes | Tax assessment |
|---|---|---|
| 2025 | $8,541 +7.8% | $219,100 |
| 2024 | $7,923 +664.5% | $219,100 |
| 2023 | $1,036 | $219,100 -7.6% |
| 2022 | $1,036 | $237,100 +8.2% |
| 2021 | $1,036 +2% | $219,100 |
| 2020 | $1,016 -2% | $219,100 |
| 2019 | $1,036 -50% | $219,100 |
| 2018 | $2,073 +2.7% | $219,100 |
| 2017 | $2,018 +94.7% | $219,100 |
| 2016 | $1,036 +604.8% | $219,100 +4879.5% |
| 2015 | $147 | $4,400 |
| 2014 | -- | $4,400 |
Find assessor info on the county website
Monthly payment
Est. payment
Payment breakdown
Explore the cost of this home by adjusting the details. Changes won't be saved.Climate risks
Neighborhood: 15057
Nearby schools
GreatSchools rating
- NASouth Fayette Twp El SchoolGrades: K-2Distance: 0.5 mi
- 9/10South Fayette Middle SchoolGrades: 6-8Distance: 0.5 mi
- 9/10South Fayette Twp High SchoolGrades: 9-12Distance: 0.5 mi
Schools provided by the listing agent
- District: South Fayette
Source: WPMLS. This data may not be complete. We recommend contacting the local school district to confirm school assignments for this home.
- $386,4003 bd2 ba1.6k sqft8032 Hinsdale Ln, Mc Donald, PA 15057Off Market
- $354,9004 bd4 ba1.7k sqft8036 Hinsdale Ln, Mc Donald, PA 15057Off Market
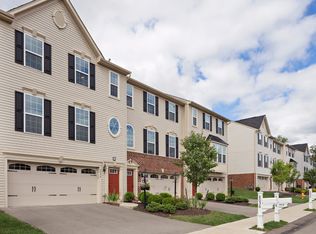
- $331,1003 bd3 ba1.4k sqft8038 Hinsdale Ln, Mc Donald, PA 15057Off Market
- $332,3003 bd3 ba1.6k sqft8030 Hinsdale Ln, Mc Donald, PA 15057Off Market
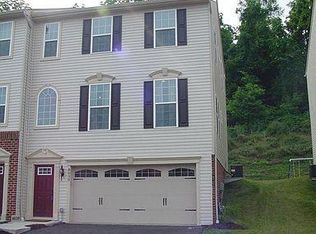
- $336,5003 bd2 ba1.4k sqft8040 Hinsdale Ln, Mc Donald, PA 15057Off Market
- $364,7003 bd2 ba1.6k sqft8028 Hinsdale Ln, Mc Donald, PA 15057Off Market
- $2,5003 bd3 ba1.5k sqft8026 Hinsdale Ln, Mc Donald, PA 15057For Rent
- $324,0003 bd3 ba1.4k sqft8042 Hinsdale Ln, Mc Donald, PA 15057Sold
A local agent can set up tours, give advice and negotiate with sellers.
Similar homes
- $410,0003 bd4 ba1.8k sqft8021 Hinsdale Ln, Mc Donald, PA 15057For Sale
 MLS ID #1769405, Shilpa Naik. WPMLS
 - $372,9003 bd3 ba1.8k sqft6359 Club Dr, Mc Donald, PA 15057For Sale
 MLS ID #1763905, Michael Reed. WPMLS
 - $339,9003 bd3 ba1.7k sqft1014 Grey Fox Cir, Bridgeville, PA 15017For Sale
 MLS ID #1767375, Erica Perri. WPMLS
 - $484,9004 bd4 ba2.4k sqft1062 Granite Dr, Mc Donald, PA 15057For Sale
 MLS ID #1763906, Ritu Vaidya. WPMLS
 - $349,9003 bd3 ba2.2k sqft2503 Canterbury Dr, Imperial, PA 15126For SaleMLS ID #1769714, Cole Macek I. WPMLS
- $355,0003 bd3 ba1.7k sqft662 Freedom Dr, Carnegie, PA 15106For SaleMLS ID #1763253, Eileen Allan. WPMLS
- $450,0003 bd3 ba2.1k sqft1001 Duncan Ln, Pittsburgh, PA 15236For SaleMLS ID #1769746, Angie Flowers. WPMLS
- $310,0003 bd3 ba1.5k sqft608 Freedom Dr, Carnegie, PA 15106For SaleMLS ID #1768395, Ashley Blair-Lightholder. WPMLS
- $364,9003 bd3 ba1.8k sqft211 Lockheed Dr, Coraopolis, PA 15108For SaleMLS ID #1768005, Melissa Barker. WPMLS
- $389,9903 bd3 ba2.2k sqft757 Olivia St, Pittsburgh, PA 15205New ConstructionWPMLS
- $339,9993 bd3 ba1.4k sqft242 Grace Manor Dr, Coraopolis, PA 15108For SaleMLS ID #1748414, Jacqueline Bohdan. WPMLS
- $400,0003 bd3 ba1.5k sqft112 Fawnvue Dr, Mc Kees Rocks, PA 15136For SaleMLS ID #1768741, Lindsay Siters. WPMLS
- $394,9903 bd3 ba2.2k sqft724 Olivia St, Pittsburgh, PA 15205New ConstructionWPMLS
- $385,0003 bd3 ba1.8k sqft1002 Park Place Ln, Canonsburg, PA 15317For SaleMLS ID #1767134, Rebecca Church. WPMLS
- $419,9004 bd3 ba1.8k sqft411 Laurel Dr, McMurray, PA 15317For SaleMLS ID #1769622, Beth Incardona. WPMLS
- $349,9004 bd2 ba1.9k sqft1366 Meadowlark Dr, Pittsburgh, PA 15243For SaleMLS ID #1769104, Eric Tallon. WPMLS
- $359,9003 bd3 ba1.7k sqft506 Aprilmae Way, Pittsburgh, PA 15237For SaleMLS ID #1766405, Devon Lauer. WPMLS
- $310,0003 bd3 ba1.9k sqft603 Hilton Cir, Oakdale, PA 15071For SaleMLS ID #1747081, Kathy McCloskey. WPMLS
- $365,0003 bd3 ba1.7k sqft458 Greenwood Dr, Canonsburg, PA 15317For SaleMLS ID #1768149, Jordan Jankowski. WPMLS
- $359,9003 bd3 ba2.1k sqft5270 Lantern Hill Ext, Pittsburgh, PA 15236For SaleMLS ID #1744687, Imran Paniwala. WPMLS
