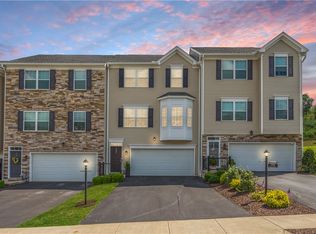
You will love this immaculately maintained, move-in ready townhome in the beautiful Steeplechase neighborhood in Pittsburgh! From the front door, enter directly into the main living level, which features a spacious, open layout, beautiful floors, 9' ceilings. The gourmet kitchen offers a dine-in island, beautiful cabinetry, and ample counter space. The main level entry allows for easy access to carry groceries in from the two-car attached garage. The spacious upgraded deck overlooks a private backyard and lush landscaping. The second floor impresses with three large bedrooms, a 2nd floor laundry room with extra storage, and an extra loft space that provides a multitude of uses. The Master bedroom is spacious with two walk-in closets, and an en-suite bathroom with his and her sinks and shower/tub combination. The home has a finished walkout basement which has lots of space and can be used as a game room, gym or extra living space. From the outdoor basement walkout to the green space which is perfect for play, pets, or peaceful outdoor relaxation.
Steeplechase is a well-maintained community offering a quiet, suburban feel while remaining close to city conveniences. This property’s walkout backyard directly backs to open greenery for added privacy and recreation.
Convenient access to local shopping, grocery stores, dining, and healthcare services within a short drive. Easy commuting via nearby major roadways and a reasonable drive to downtown Pittsburgh and surrounding employment centers. Close to parks, recreational trails, and community fields — great for outdoor activities, kids, and pets.
Area schools, childcare options, and community programs are readily accessible, making this a practical choice. This fantastic home is only seconds away from shopping, dining, parks, and so much more!
For sale
Price cut: $10.1K (7/22)
$359,900
5270 Lantern Hill Ext, Pittsburgh, PA 15236
3beds
2,100sqft
Townhouse
Built in 2016
6,133 Square Feet Lot
$358,700 Zestimate®
$171/sqft
$81/mo HOA
What's special
Spacious upgraded deckThree large bedroomsDine-in islandAmple counter spaceBeautiful cabinetrySpacious open layoutBeautiful floors
- 163 days
- 551
- 19
Zillow last checked:
Listing updated:
Listed by:
Imran Paniwala 724-776-2900,
COLDWELL BANKER REALTY 724-776-2900
Source: WPMLS,MLS#: 1744687 Originating MLS: West Penn Multi-List
Originating MLS: West Penn Multi-ListFacts & features
Interior
Bedrooms & bathrooms
- Bedrooms: 3
- Bathrooms: 3
- Full bathrooms: 2
- 1/2 bathrooms: 1
Primary bedroom
- Level: Upper
- Dimensions: 16x14
Bedroom 2
- Level: Upper
- Dimensions: 13x11
Bedroom 3
- Level: Upper
- Dimensions: 12x11
Bonus room
- Level: Lower
- Dimensions: POSS
Dining room
- Level: Main
- Dimensions: 12x9
Entry foyer
- Level: Main
- Dimensions: 9x5
Game room
- Level: Lower
- Dimensions: 16x15
Kitchen
- Level: Main
- Dimensions: 11x9
Laundry
- Level: Upper
- Dimensions: 8x6
Living room
- Level: Main
- Dimensions: 17x14
Heating
- Forced Air, Gas
Cooling
- Central Air
Appliances
- Included: Some Gas Appliances, Dryer, Dishwasher, Disposal, Microwave, Refrigerator, Stove, Washer
Features
- Pantry
- Flooring: Laminate, Carpet
- Windows: Multi Pane
- Basement: Finished,Walk-Out Access
Interior area
- Total structure area: 2,100
- Total interior livable area: 2,100 sqft
Video & virtual tour
Property
Parking
- Total spaces: 2
- Parking features: Attached, Garage, Garage Door Opener
- Has attached garage: Yes
Features
- Levels: Two
- Stories: 2
- Pool features: None
Lot
- Size: 6,133 Square Feet
- Dimensions: 0.1408
Details
- Parcel number: 0190S00457000000
Construction
Type & style
- Home type: Townhouse
- Architectural style: Colonial,Two Story
- Property subtype: Townhouse
Materials
- Brick, Vinyl Siding
- Roof: Asphalt
Condition
- Resale
- Year built: 2016
Details
- Warranty included: Yes
Utilities & green energy
- Sewer: Public Sewer
- Water: Public
Community & HOA
Community
- Subdivision: SteepleChase
HOA
- Has HOA: Yes
- HOA fee: $81 monthly
Location
- Region: Pittsburgh
Financial & listing details
- Price per square foot: $171/sqft
- Tax assessed value: $269,200
- Annual tax amount: $9,257
- Date on market: 3/21/2026
Estimated market value
$358,700
$341,000 - $377,000
$2,519/mo
Price history
| Date | Event | Price |
|---|---|---|
| 7/22/2026 | Price change | $359,900-2.7%$171/sqft |
Source:  WPMLS #1744687 Report a problem WPMLS #1744687 Report a problem | ||
| 5/8/2026 | Price change | $370,000-2.6%$176/sqft |
Source: WPMLS #1744687 Report a problem | ||
| 4/16/2026 | Price change | $379,900-2.6%$181/sqft |
Source: WPMLS #1744687 Report a problem | ||
| 3/21/2026 | Listed for sale | $389,990-2.5%$186/sqft |
Source: WPMLS #1744687 Report a problem | ||
| 7/1/2025 | Listing removed | $399,900$190/sqft |
Source: WPMLS #1694703 Report a problem | ||
| 4/2/2025 | Listed for sale | $399,900-4.7%$190/sqft |
Source: WPMLS #1694703 Report a problem | ||
| 11/19/2024 | Listing removed | $419,700$200/sqft |
Source: WPMLS #1675504 Report a problem | ||
| 10/24/2024 | Price change | $419,700-4.5%$200/sqft |
Source: WPMLS #1675504 Report a problem | ||
| 10/11/2024 | Listed for sale | $439,700+29.4%$209/sqft |
Source: WPMLS #1675504 Report a problem | ||
| 6/26/2018 | Listing removed | $339,777$162/sqft |
Source: Howard Hanna - South Hills #1339167 Report a problem | ||
| 5/23/2018 | Listed for sale | $339,777+27.7%$162/sqft |
Source: Howard Hanna - South Hills #1339167 Report a problem | ||
| 9/2/2016 | Sold | $266,022$127/sqft |
Source: Public Record Report a problem | ||
Public tax history
| Year | Property taxes | Tax assessment |
|---|---|---|
| 2025 | $9,224 +9.6% | $251,200 |
| 2024 | $8,415 +608.2% | $251,200 |
| 2023 | $1,188 | $251,200 |
| 2022 | $1,188 | $251,200 |
| 2021 | $1,188 +2% | $251,200 |
| 2020 | $1,164 -1% | $251,200 +1% |
| 2019 | $1,176 -48.3% | $248,600 |
| 2018 | $2,275 -70% | $248,600 -6.8% |
| 2017 | $7,571 | $266,600 |
Find assessor info on the county website
Monthly payment
Est. payment
Payment breakdown
Explore the cost of this home by adjusting the details. Changes won't be saved.Climate risks
Neighborhood: 15236
Nearby schools
Schools provided by the listing agent
- District: Baldwin/Whitehall
Source: WPMLS. This data may not be complete. We recommend contacting the local school district to confirm school assignments for this home.
- $402,1003 bd2 ba2.2k sqft5268 Lantern Hill Ext, Pittsburgh, PA 15236Off Market
- $397,5003 bd4 ba2.1k sqft5266 Lantern Hill Ext, Pittsburgh, PA 15236Off Market

- $379,2003 bd2 ba2.1k sqft5264 Lantern Hill Ext, Pittsburgh, PA 15236Off Market
- $430,6003 bd2 ba2.1k sqft5262 Lantern Hill Ext, Pittsburgh, PA 15236Off Market
Similar homes
- $439,9003 bd3 ba2.1k sqft1001 Duncan Ln, Pittsburgh, PA 15236For Sale
 MLS ID #1769746, Angie Flowers. WPMLS
 - $330,0003 bd3 ba1.5k sqft233 Chesna Dr, Pittsburgh, PA 15234For Sale
 MLS ID #1770940, Denise Bigante. WPMLS
 - $350,0003 bd3 ba1.8k sqft868 Highpointe Cir, Pittsburgh, PA 15220For Sale
 MLS ID #1767100, Robin Ross. WPMLS
 - $355,0003 bd3 ba1.7k sqft662 Freedom Dr, Carnegie, PA 15106For Sale
 MLS ID #1771646, Eileen Allan. WPMLS
