Skip main navigation
Under contract
  • $310,000

    608 Freedom Dr, Carnegie, PA 15106

    3beds
    1,576sqft
    : 
    $2,265/mo
    Get pre-qualified
    Townhouse
    Built in 2013
    3,920 Square Feet Lot
    $307,700 Zestimate®
    $197/sqft
    $150/mo HOA

    What's special

    Bright inviting floor planUpstairs laundry room
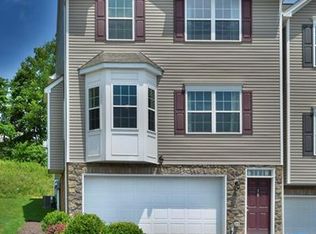
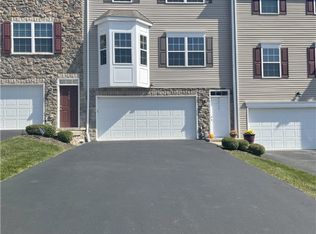
    Why spend your weekends mowing the lawn or worrying about exterior maintenance when you could be relaxing by the pool instead? This beautifully maintained 3-bedroom, 2.5-bath townhome makes low-maintenance living easy—and a lot more fun. Inside, you'll find a bright, inviting floor plan with plenty of space to spread out, an upstairs laundry room (because hauling laundry baskets up and down stairs is overrated), and a spacious primary suite designed for unwinding at the end of the day. Two additional bedrooms offer flexibility for guests, a home office, or whatever fits your lifestyle. Step outside to your private deck, the perfect spot for morning coffee, evening drinks, or simply pretending you're on vacation without ever leaving home. The attached two-car garage provides plenty of room for vehicles, storage, or all those things you swear you'll organize someday. The best part? The HOA takes care of the roof, gutters, siding, exterior maintenance, and grass cutting, so you can spend less time on chores and more time enjoying the community clubhouse, swimming pool, local restaurants, and shopping. Move right in, unpack your boxes, and let someone else worry about the ladder and lawn mower!
    29 days
    647
    59

    Likely to sell faster than

    Zillow last checked:

    Listing updated:

    Listed by:

    Ashley Blair-Lightholder 412-276-5000,

    HOWARD HANNA REAL ESTATE SERVICES 412-276-5000

    Source: WPMLS,MLS#: 1768395MLS LogoOriginating MLS: West Penn Multi-List

      Facts & features

      Interior

      Bedrooms & bathrooms
      • Bedrooms: 3
      • Bathrooms: 3
      • Full bathrooms: 2
      • 1/2 bathrooms: 1
      Heating
      • Forced Air, Gas
      Cooling
      • Central Air
      Appliances
      • Included: Some Gas Appliances, Dryer, Dishwasher, Microwave, Refrigerator, Stove, Washer
      Features
      • Window Treatments
      • Flooring: Hardwood, Vinyl, Carpet
      • Windows: Window Treatments
      • Basement: Finished,Walk-Out Access
      • Has fireplace: No
      Interior area
      • Total structure area: 1,576
      • Total interior livable area: 1,576 sqft

      Property

      Parking
      • Total spaces: 2
      • Parking features: Built In, Garage Door Opener
      • Has attached garage: Yes
      Features
      • Levels: Three Or More
      • Stories: 3
      • Pool features: None
      Lot
      • Size: 3,920 Square Feet
      • Dimensions: .09
      Details
      • Parcel number: 0202A00065000000

      Construction

      Type & style
      • Home type: Townhouse
      • Architectural style: Three Story
      • Property subtype: Townhouse
      Materials
      • Roof: Composition
      Condition
      • Resale
      • Year built: 2013

      Utilities & green energy

      • Sewer: Public Sewer
      • Water: Public

      Community & HOA

      Community
      • Subdivision: CENTENNIAL POINTE
      HOA
      • Has HOA: Yes
      • HOA fee: $150 monthly
      Location
      • Region: Carnegie

      Financial & listing details

      • Price per square foot: $197/sqft
      • Tax assessed value: $209,900
      • Annual tax amount: $6,068
      • Date on market: 8/5/2026

        Estimated market value

        $307,700

        $292,000 - $323,000

        $2,241/mo

        Price history

        DateEventPrice
        8/18/2026Pending sale$310,000$197/sqft
        Source: WPMLS #1768395 Report a problem
        8/5/2026Listed for sale$310,000+49%$197/sqft
        Source: WPMLS #1768395 Report a problem
        4/28/2016Sold$208,000-4.1%$132/sqft
        Source: WPMLS #1204002 Report a problem
        1/21/2016Listed for sale$217,000+3.8%$138/sqft
        Source: Howard Hanna - Collier #1204002 Report a problem
        1/2/2014Sold$209,093$133/sqft
        Source: Public Record Report a problem

        Public tax history

        YearProperty taxesTax assessment
        2025$5,794 +4%$191,900
        2024$5,569 +513.5%$191,900
        2023$908 $191,900
        2022$908 $191,900
        2021$908 +2%$191,900
        2020$890 -2%$191,900
        2019$908 -80.7%$191,900
        2018$4,694 0%$191,900
        2017$4,696 +417.3%$191,900
        2016$908 -64.2%$191,900 +79.3%
        2015$2,534 $107,000 -12.5%
        2014-- $122,300
        Find assessor info on the county website

        Monthly payment

        Est. payment

        Payment breakdown

        Explore the cost of this home by adjusting the details. Changes won't be saved.
        All calculations are estimates and provided by Zillow, Inc. for informational purposes only. Actual amounts may vary.
        HOA fees may include property taxes on listings classified as Co-Ops. Contact the listing agent and/or owner for fee details.
        See how much you could borrow to make a competitive offer.

        Climate risks

        Neighborhood: 15106

        Getting around

        1 / 100
        Car-Dependent
        1 / 100
        Somewhat Bikeable

        Nearby schools

        GreatSchools rating
        Schools provided by the listing agent
        • District: Chartiers Valley

        Source: WPMLS. This data may not be complete. We recommend contacting the local school district to confirm school assignments for this home.

        A local agent can set up tours, give advice and negotiate with sellers.

        A local lender can help you make sure your offer is ready when you are.

        Browse local experts