Skip main navigation
Sold for $300,000
  • $300,000

    604 Freedom Dr, Carnegie, PA 15106

    3beds
    1,548sqft
    Single Family Residence
    Built in 2013
    3,776.65 Square Feet Lot
    $309,400 Zestimate®
    $194/sqft
    $2,242 Estimated rent

    Home value

    $309,400

    $288,000 - $334,000

    $2,242/mo

    Zestimate® history
    Loading
    Loading...

    Owner options

    List your home for rent

    $2,242/mo

    Rent Zestimate®

    Find your next renter with Zillow Rental Manager. Plus, with online applications, you can quickly screen prospective tenants – for free.

    Learn more

    $2,242/mo

    Rent Zestimate®

    Refinance and save

    $2,148/mo

    Est. payment

    Refinancing to a lower rate could help reduce your monthly payments and save thousands over the life of the loan.

    See today's rates

    $2,148/mo

    Est. payment

    Explore your selling options

    Work with a Zillow partner agent

    Leverage their expertise and Zillow's premium Showcase listings to get your home seen by more buyers.

    Get started

    List with your own agent

    Get your home in front of millions of buyers by listing it on Zillow.

    Learn how to do it

    Sell it yourself

    Take full control of how buyers see your home on Zillow by listing For Sale by Owner (FSBO).

    List your home

    What's special

    Rear yardCustom fitted wood cabinetryKitchen islandDining nook areaStainless whirlpool appliancesLarge bay windowsHardwood floors
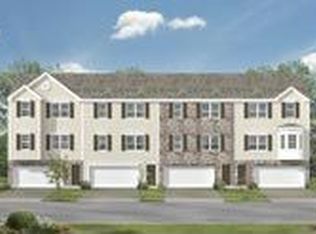
    Charming, recently updated 3 bedroom 2.5 bathroom home in Collier Township! 1st FLOOR: Huge open plan living room with large bay windows and plenty of natural lighting. A pony wall separates this large cozy living room from a gorgeous kitchen & dining nook area that features rich hardwood floors that compliment custom fitted wood cabinetry and kitchen island. Stainless Whirlpool appliances Dishwasher, Gas Stove, Refrigerator,Microwave. 2nd FLOOR:Spacious owners suite with walk in closet, double vanity bathroom and double headed shower. 2 bedrooms across the hall with large closets and ample natural lighting.Full bath with a large tub/shower located next to Stacked Whirlpool washer/dryer. BASEMENT: HVAC/furnace located in the lower level, Additional deep freezer/refrigerator.2 car garage accessible from basement with remote/keypad. Rear Yard, Community Clubhouse and Pool. Close proximity to everything; I 376/I 79, Robinson shopping and restaurants, Settlers Cabin Park, Panhandle Trail.

    Zillow last checked:

    Listing updated:

    Listed by:

    Tim Downey 412-939-7653,

    DEACON & HOOVER REAL ESTATE ADVISORS LLC

    Bought with:

    April Bartley

    HOWARD HANNA REAL ESTATE SERVICES

    Source: WPMLS,MLS#: 1693566MLS LogoOriginating MLS: West Penn Multi-List

    Facts & features

    Interior

    Bedrooms & bathrooms
    • Bedrooms: 3
    • Bathrooms: 3
    • Full bathrooms: 2
    • 1/2 bathrooms: 1
    Primary bedroom
    • Level: Upper
    • Dimensions: 17x11
    Bedroom 2
    • Level: Upper
    • Dimensions: 11x9
    Bedroom 3
    • Level: Upper
    • Dimensions: 10x9
    Bonus room
    • Level: Lower
    • Dimensions: 19x11
    Dining room
    • Level: Main
    Entry foyer
    • Level: Lower
    • Dimensions: 3x5
    Kitchen
    • Level: Main
    • Dimensions: 23x11
    Laundry
    • Level: Upper
    Living room
    • Level: Main
    • Dimensions: 19x18
    Heating
    • Forced Air, Gas
    Cooling
    • Central Air
    Appliances
    • Included: Some Gas Appliances, Dryer, Dishwasher, Disposal, Microwave, Refrigerator, Stove, Washer
    Features
    • Kitchen Island, Window Treatments
    • Flooring: Hardwood, Carpet
    • Windows: Multi Pane, Screens, Window Treatments
    • Basement: Walk-Up Access
    Interior area
    • Total structure area: 1,548
    • Total interior livable area: 1,548 sqft

    Property

    Parking
    • Total spaces: 2
    • Parking features: Built In, Garage Door Opener
    • Has attached garage: Yes
    Features
    • Levels: Two
    • Stories: 2
    • Pool features: Pool
    Lot
    • Size: 3,776 sqft
    • Dimensions: 24 x 158
    Details
    • Parcel number: 0202A00069000000

    Construction

    Type & style
    • Home type: SingleFamily
    • Architectural style: Colonial,Two Story
    • Property subtype: Single Family Residence
    Materials
    • Brick, Vinyl Siding
    • Roof: Asphalt
    Condition
    • Resale
    • Year built: 2013

    Utilities & green energy

    • Sewer: Public Sewer
    • Water: Public

    Community & neighborhood

    Location
    • Region: Carnegie
    • Subdivision: Centennial Point

    HOA & financial

    HOA
    • Has HOA: Yes
    • HOA fee: $130 monthly

    Price history

    DateEventPrice
    7/11/2025Pending sale$309,900+3.3%$200/sqft
    Source: WPMLS #1693566 Report a problem
    6/11/2025Sold$300,000-3.2%$194/sqft
    Source: WPMLS #1693566 Report a problem
    6/4/2025Contingent$309,900$200/sqft
    Source: WPMLS #1693566 Report a problem
    5/16/2025Price change$309,900-1%$200/sqft
    Source: WPMLS #1693566 Report a problem
    4/29/2025Price change$312,900-0.6%$202/sqft
    Source: WPMLS #1693566 Report a problem
    3/26/2025Listed for sale$314,900+51.3%$203/sqft
    Source: WPMLS #1693566 Report a problem
    11/26/2022Listing removed--
    Source: Zillow Rental Manager Report a problem
    11/16/2022Price change$2,075-1.2%$1/sqft
    Source: Zillow Rental Manager Report a problem
    11/2/2022Listed for rent$2,100+20%$1/sqft
    Source: Zillow Rental Manager Report a problem
    10/20/2022Listing removed--
    Source: Zillow Rental Manager Report a problem
    10/6/2022Price change$1,750-7.9%$1/sqft
    Source: Zillow Rental Manager Report a problem
    10/5/2022Price change$1,900-17.4%$1/sqft
    Source: Zillow Rental Manager Report a problem
    9/21/2022Listed for rent$2,300$1/sqft
    Source: Zillow Rental Manager Report a problem
    12/26/2013Sold$208,193$134/sqft
    Source: Public Record Report a problem

    Public tax history

    YearProperty taxesTax assessment
    2025$5,963 +4%$197,500
    2024$5,732 +513.5%$197,500
    2023$934 $197,500
    2022$934 $197,500
    2021$934 +2%$197,500
    2020$916 -2%$197,500
    2019$934 -80.7%$197,500
    2018$4,831 0%$197,500
    2017$4,833 +417.3%$197,500
    2016$934 -81.7%$197,500 -8.4%
    2015$5,103 $215,500
    2014-- $215,500

    Find assessor info on the county website

    Neighborhood: 15106

    Nearby schools

    GreatSchools rating
    Schools provided by the listing agent
    • District: Chartiers Valley

    Source: WPMLS. This data may not be complete. We recommend contacting the local school district to confirm school assignments for this home.

    Get pre-qualified for a loan
    At Zillow Home Loans, we can pre-qualify you in as little as 5 minutes with no impact to your credit score.

    An equal housing lender. NMLS #10287.

    Sell for more on Zillow
    Get a Zillow Showcase℠ listing at no additional cost and you could sell for .
    $309,400
    2% more
    +$6,188
    With Zillow Showcase(estimated)
    $315,588