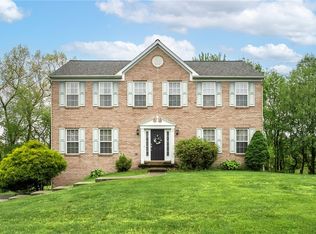
Find this attractive Stone and sided exterior townhome on cul-de-sac lot just minutes to downtown and to I-79. This is one of the largest lots in the entire neighborhood. You will absolutely love the path to Ohio township park just steps from this home to enjoy. What this park offers - sports fields, trails, playground, nature center, pavilions and more. Enter this home through the Craftsman style door with three glass panels for natural light. The entry has coat racks and bag racks as well as closet and a wide entry hall. Be sure to notice all craftsman style doors and hardware and high-end dark wood laminate floor throughout 1st floor. Powder room has chunky pedestal sink and brushed nickel lighting. Great room with 2 foot extension is totally open to Center Island kitchen boasting gourmet size quartz topped breakfast bar, custom lighting and custom built floor to ceiling pantry with slide out drawers. This kitchen also boasts high-end brushed gold fixtures, stainless appliances including upgraded refrigerator and gas stove. The dining area also has a 2 foot addition, offers custom lighting and a great window seat. From the dining area take the slider to the spacious Trex deck that is partially covered with a pergola and offers maintenance free rail. You will love the private useable back yard with no other homes above or behind you. Up find Master suite with 2 walk in closets, private bath offering Glass and ceramic shower with decorative tile trim and seat, ceramic floor, and double basin quartz topped vanity. Two other bedrooms share well appointed hall bath, plus conveniently located 2nd floor laundry with shelving. A 2nd floor loft is a great homework or office space. The lovely finished lower level boasts a gameroom, 4th Bedroom, full bath, ceramic floor, ceramic surround shower, linen closet and quartz topped vanity. Don't miss seeing the extended storage under the steps plus a 2nd storage room. All this plus the balance of the 2/10 Ryan home warranty. Plus this home offers a 220 watt electric car charge capability.
Under contract
Price cut: $9K (6/13)
$474,900
133 Melinda Ct, Sewickley, PA 15143
4beds
2,600sqft
:
Get pre-qualified$3,334/mo
Townhouse
Built in 2021
4,247 Square Feet Lot
$463,800 Zestimate®
$183/sqft
$125/mo HOA
What's special
Custom lightingChunky pedestal sinkCul-de-sac lotMaintenance free railCenter island kitchenHigh-end brushed gold fixturesGreat window seat
- 137 days |
- 159 |
- 2 |
Zillow last checked:
Listing updated:
Listed by:
Georgie Smigel 724-776-2963,
COLDWELL BANKER REALTY 724-776-2900
Source: WPMLS,MLS#: 1744143 Originating MLS: West Penn Multi-List
Originating MLS: West Penn Multi-ListFacts & features
Interior
Bedrooms & bathrooms
- Bedrooms: 4
- Bathrooms: 4
- Full bathrooms: 3
- 1/2 bathrooms: 1
Primary bedroom
- Level: Upper
- Dimensions: 17x14
Bedroom 2
- Level: Upper
- Dimensions: 13x13
Bedroom 3
- Level: Upper
- Dimensions: 12x11
Bedroom 4
- Level: Lower
- Dimensions: 13x12
Bonus room
- Level: Upper
- Dimensions: 06x05
Entry foyer
- Level: Main
- Dimensions: 14x07
Game room
- Level: Lower
- Dimensions: 17x14
Kitchen
- Level: Main
- Dimensions: 22x12
Laundry
- Level: Upper
- Dimensions: 06x05
Living room
- Level: Main
- Dimensions: 17x14
Heating
- Forced Air, Gas
Cooling
- Central Air
Appliances
- Included: Some Gas Appliances, Dishwasher, Disposal, Microwave, Refrigerator, Stove
Features
- Kitchen Island, Pantry
- Flooring: Ceramic Tile, Laminate, Carpet
- Windows: Multi Pane, Screens
- Basement: Walk-Up Access
Interior area
- Total structure area: 2,600
- Total interior livable area: 2,600 sqft
Video & virtual tour
Property
Parking
- Total spaces: 2
- Parking features: Attached, Garage, Garage Door Opener
- Has attached garage: Yes
Features
- Levels: Two
- Stories: 2
Lot
- Size: 4,247 Square Feet
- Dimensions: 28 x 143 x 28 x 148
Details
- Parcel number: 0710F00228000000
Construction
Type & style
- Home type: Townhouse
- Architectural style: Colonial,Two Story
- Property subtype: Townhouse
Materials
- Brick, Vinyl Siding
- Roof: Asphalt
Condition
- Resale
- Year built: 2021
Utilities & green energy
- Sewer: Public Sewer
- Water: Public
Community & HOA
HOA
- Has HOA: Yes
- HOA fee: $125 monthly
Location
- Region: Sewickley
Financial & listing details
- Price per square foot: $183/sqft
- Tax assessed value: $298,800
- Annual tax amount: $8,859
- Date on market: 3/18/2026
Estimated market value
$463,800
$441,000 - $487,000
$3,243/mo
Price history
| Date | Event | Price |
|---|---|---|
| 7/6/2026 | Pending sale | $474,900$183/sqft |
Source:  WPMLS #1744143 Report a problem WPMLS #1744143 Report a problem | ||
| 6/13/2026 | Price change | $474,900-1.9%$183/sqft |
Source: WPMLS #1744143 Report a problem | ||
| 6/4/2026 | Price change | $483,900-0.2%$186/sqft |
Source: WPMLS #1744143 Report a problem | ||
| 4/27/2026 | Price change | $484,900-1%$187/sqft |
Source: WPMLS #1744143 Report a problem | ||
| 3/18/2026 | Listed for sale | $489,900$188/sqft |
Source: WPMLS #1744143 Report a problem | ||
Public tax history
| Year | Property taxes | Tax assessment |
|---|---|---|
| 2025 | $8,823 +2.4% | $280,800 -6% |
| 2024 | $8,614 +509.5% | $298,800 |
| 2023 | $1,413 +1.8% | $298,800 +3.2% |
| 2022 | $1,388 +41826.9% | $289,500 +41257.1% |
| 2021 | $3 +2.2% | $700 |
| 2020 | $3 | $700 |
Find assessor info on the county website
Monthly payment
Est. payment
Payment breakdown
Explore the cost of this home by adjusting the details. Changes won't be saved.Climate risks
Neighborhood: 15143
Nearby schools
GreatSchools rating
- 6/10Avonworth Elementary SchoolGrades: 3-6Distance: 1.8 mi
- 10/10Avonworth Middle SchoolGrades: 6-8Distance: 2.8 mi
- 7/10Avonworth High SchoolGrades: 9-12Distance: 2.8 mi
Schools provided by the listing agent
- District: Avonworth
Source: WPMLS. This data may not be complete. We recommend contacting the local school district to confirm school assignments for this home.
- $428,6003 bd3 ba2.3k sqft131 Melinda Ct, Sewickley, PA 15143Off Market
- $442,6003 bd3 ba2.4k sqft135 Melinda Ct, Sewickley, PA 15143Off Market
- $440,0003 bd3 ba2.3k sqft137 Melinda Ct, Sewickley, PA 15143Off Market
- $432,5003 bd4 ba2.3k sqft129 Melinda Ct, Sewickley, PA 15143Sold
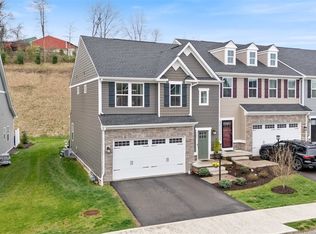
- $435,0003 bd3 ba2.4k sqft139 Melinda Ct, Sewickley, PA 15143For Sale
- $458,8003 bd3 ba2.3k sqft127 Melinda Ct, Sewickley, PA 15143Off Market
- $478,1003 bd3 ba2.9k sqft141 Melinda Ct, Sewickley, PA 15143Off Market
- $415,0003 bd3 ba-- sqft125 Melinda Ct, Sewickley, PA 15143Sold
A local agent can set up tours, give advice and negotiate with sellers.
A local lender can help you make sure your offer is ready when you are.
Similar homes
- $435,0003 bd3 ba2.4k sqft139 Melinda Ct, Sewickley, PA 15143For Sale
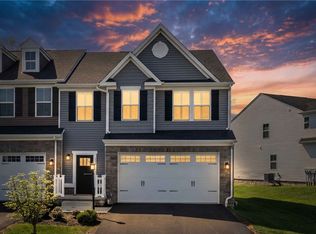 MLS ID #1750216, Matthew McKenna. WPMLS
 - $485,0004 bd3 ba2.5k sqft307 Osona Ln, Mars, PA 16046For Sale
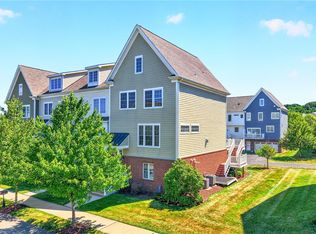 MLS ID #1767536, Rich Dallas. WPMLS
 - $599,0004 bd3 ba1.9k sqft58 Canter Dr, Sewickley, PA 15143For Sale
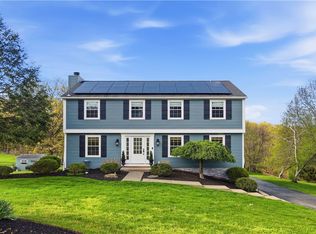 MLS ID #1750774, Robyn Jones. WPMLS
 - $624,9004 bd3 ba2.8k sqft238 Gary Dr, Sewickley, PA 15143For Sale
 MLS ID #1752499, Bonnie Hyslop. WPMLS
 - $475,0004 bd3 ba2.2k sqft259 Foxwood Rd, Coraopolis, PA 15108For SaleMLS ID #1764853, Gina Cuccaro. WPMLS
- $649,9004 bd4 ba2.3k sqft2704 Pittsburgh Ct, Sewickley, PA 15143For SaleMLS ID #1746779, Erin Berg. WPMLS
- $409,9003 bd3 ba1.8k sqft127 Marketplace Ave, Coraopolis, PA 15108For SaleMLS ID #1767389, Johnny Lounder. WPMLS
- $475,0004 bd3 ba2k sqft5389 Peach Dr, Gibsonia, PA 15044For SaleMLS ID #1764065, Monice Ming Tong. WPMLS
- $439,9003 bd3 ba1.8k sqft160 Cole Dr, Mc Kees Rocks, PA 15136For SaleMLS ID #1761943, Santino Merante. WPMLS
- $485,0003 bd3 ba1.9k sqft2388 Ridge Road Ext, Ambridge, PA 15003For SaleMLS ID #1764848, Scott LaRocca. WPMLS
- $519,0004 bd3 ba2.6k sqft555 Thompson Run Rd, Pittsburgh, PA 15237For SaleMLS ID #1753160, Kristi Stebler. WPMLS
- $395,0003 bd3 ba1.7k sqft200 Olivia Way, Pittsburgh, PA 15237For SaleMLS ID #1746107, Jennifer Sowers. WPMLS
- $500,0003 bd3 ba2.8k sqft1312 Village Ln, Bridgeville, PA 15017For SaleMLS ID #1756939, Brian Schmidt. WPMLS
- $364,9003 bd3 ba1.6k sqft284 Broadstone Dr, Mars, PA 16046For SaleMLS ID #1767088, Georgie Smigel. WPMLS
- $469,9003 bd3 ba2.4k sqft117 Linden Ct, Seven Fields, PA 16046For SaleMLS ID #1764697, Andrew Dodd. WPMLS
- $394,0003 bd3 ba2k sqft202 Faulk Dr, Warrendale, PA 15086For SaleMLS ID #1758064, Malini Jaganathan. WPMLS
- $490,0004 bd3 ba1.8k sqft13 Bradley Ct, Cranberry Township, PA 16066For SaleMLS ID #1754456, Pierre Khoury. WPMLS
- $399,9993 bd4 ba1.8k sqft115 Sample Ln, Cranberry Township, PA 16066For SaleMLS ID #1764816, Katelyn Dominelli. WPMLS
- $610,0003 bd4 ba2.7k sqft2274 Wood Acres Ct, Pittsburgh, PA 15237For SaleMLS ID #1759809, Lisa Peters. WPMLS
- $416,9903 bd3 ba2.2k sqft142 River Ridge Dr, Moon/crescent Township, PA 15108New ConstructionWPMLS
