EXCEPTIONAL OPPORTUNITY IN THE DESIRABLE MONTCLAIR TOWNHOME SUBDIVISION! One of the largest floor plans offered in this sought-after Heartland Homes community ideally situated at the end of a cul-de-sac with the added convenience of extra parking. This fantastic home with lots of upgrades throughout that include a roof 2023, some appliances and flooring welcomes you with an impressive two-story entryway and a spacious, thoughtfully designed floor plan ideal for both everyday living and entertaining. The main level features a generously sized living room, a large Kitchen complete with center island, Vangura countertops and oversized double-door pantry, a formal dining room that has a sliding glass door leading to an extension of your living space with your maintenance free Trex deck/vinyl railing with views of your semi private back yard, a comfortable family room extended off of your formal dining room and a conveniently located powder room finishes off the main living area.The expansive upper level offers an open, airy layout with generously proportioned rooms throughout. Retreat to the impressive primary suite featuring a spacious private bath with double-door entry, relaxing jetted soaking tub, separate walk in shower, water closet, double sink vanity and its own linen closet. The Master also has a separate WIC complete with professionally designed closet organizers. Two additional generous sized bedrooms, both featuring double closets and a full main bath with upgraded corian countertop. Adding to the home's exceptional functionality is a spacious, dedicated upper-level laundry room with double-door entry, offering considerably more room than traditional laundry closet. As if all of this weren't enough space, the finished lower level provides even more room to relax, entertain, or create a flexible-use area and is already plumbed for an addtitional bathroom if desired. The finished game room is complimented by additional storage spaces. This lower level/entry also has access to the spacious 2 car integral garage. SPACE, COMFORT, STORAGE AND EXCEPTIONAL LOCATION! Minutes to Pgh International Airport, minutes to downtown Pittsburgh events, Robinson Twp Shopping, restaurants and so much more. DON'T MISS OUT!!!
For sale
$375,000
959 Montclair Dr, Coraopolis, PA 15108
3beds
1,918sqft
Townhouse
Built in 2007
7,609 Square Feet Lot
$369,900 Zestimate®
$196/sqft
$150/mo HOA
What's special
Finished game roomExtra parkingRelaxing jetted soaking tubEnd of a cul-de-sacVangura countertopsImpressive two-story entrywayImpressive primary suite
- 32 days
- 292
- 20
Zillow last checked:
Listing updated:
Listed by:
Stefani Jazudek 412-264-8300,
COLDWELL BANKER REALTY 412-264-8300
Source: WPMLS,MLS#: 1777602 Originating MLS: West Penn Multi-List
Facts & features
Interior
Bedrooms & bathrooms
- Bedrooms: 3
- Bathrooms: 3
- Full bathrooms: 2
- 1/2 bathrooms: 1
Primary bedroom
- Level: Upper
- Dimensions: 17x15
Bedroom 2
- Level: Upper
- Dimensions: 13x13
Bedroom 3
- Level: Upper
- Dimensions: 13x13
Dining room
- Level: Upper
- Dimensions: 13x12
Entry foyer
- Level: Lower
- Dimensions: 13x9
Family room
- Level: Upper
- Dimensions: 15x14
Game room
- Level: Lower
- Dimensions: 21x19
Kitchen
- Level: Upper
- Dimensions: 12x12
Living room
- Level: Upper
- Dimensions: 20x13
Heating
- Forced Air, Gas
Cooling
- Central Air
Appliances
- Included: Dryer, Dishwasher, Disposal, Microwave, Refrigerator, Washer
Features
- Kitchen Island, Pantry, Window Treatments
- Flooring: Other, Vinyl, Carpet
- Windows: Multi Pane, Screens, Window Treatments
- Basement: Finished,Interior Entry
Interior area
- Total structure area: 1,918
- Total interior livable area: 1,918 sqft
Property
Parking
- Total spaces: 2
- Parking features: Built In, Garage Door Opener
- Has attached garage: Yes
Features
- Levels: Two
- Stories: 2
- Pool features: None
Lot
- Size: 7,609 Square Feet
- Dimensions: 0.1747
Details
- Parcel number: 0414K00251000000
Construction
Type & style
- Home type: Townhouse
- Architectural style: Colonial,Two Story
- Property subtype: Townhouse
Materials
- Brick, Vinyl Siding
- Roof: Asphalt
Condition
- Resale
- Year built: 2007
Utilities & green energy
- Sewer: Public Sewer
- Water: Public
Community & HOA
HOA
- Has HOA: Yes
- HOA fee: $150 monthly
Location
- Region: Coraopolis
Financial & listing details
- Price per square foot: $196/sqft
- Tax assessed value: $152,800
- Annual tax amount: $4,852
- Date on market: 10/6/2026
Estimated market value
$369,900
$351,000 - $388,000
$2,491/mo
Price history
| Date | Event | Price |
|---|---|---|
| 10/6/2026 | Listed for sale | $375,000+62.1%$196/sqft |
Source:  WPMLS #1777602 Report a problem | ||
| 11/27/2007 | Sold | $231,289$121/sqft |
Source: Public Record Report a problem | ||
Public tax history
| Year | Property taxes | Tax assessment |
|---|---|---|
| 2025 | $6,875 +7.5% | $204,700 |
| 2024 | $6,398 +560.8% | $204,700 |
| 2023 | $968 | $204,700 |
| 2022 | $968 | $204,700 |
| 2021 | $968 +2% | $204,700 |
| 2020 | $949 -2% | $204,700 |
| 2019 | $968 -83% | $204,700 |
| 2018 | $5,685 +2.7% | $204,700 |
| 2017 | $5,533 +471.5% | $204,700 |
| 2016 | $968 -83.5% | $204,700 -8.1% |
| 2015 | $5,861 | $222,700 |
| 2014 | -- | $222,700 |
| 2013 | -- | $222,700 +24.4% |
| 2012 | -- | $179,000 |
| 2011 | -- | $179,000 |
| 2010 | -- | $179,000 |
| 2009 | -- | $179,000 +17.1% |
| 2008 | -- | $152,800 |
Find assessor info on the county website
Monthly payment
Est. payment
Payment breakdown
Explore the cost of this home by adjusting the details. Changes won't be saved.Climate risks
Neighborhood: 15108
Nearby schools
Schools provided by the listing agent
- District: Moon Area
Source: WPMLS. This data may not be complete. We recommend contacting the local school district to confirm school assignments for this home.


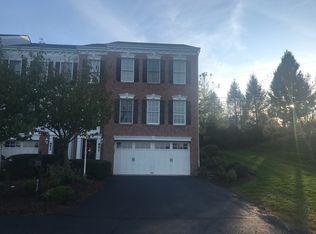
Similar homes
- $350,0003 bd3 ba1.8k sqft308 Trotwood Dr, Coraopolis, PA 15108For Sale
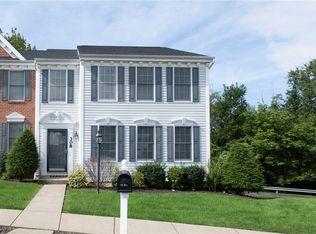 MLS ID #1770969, Bob Cenk. WPMLS
- $339,9993 bd3 ba1.4k sqft242 Grace Manor Dr, Coraopolis, PA 15108For Sale
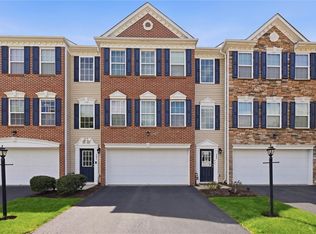 MLS ID #1748414, Jacqueline Bohdan. WPMLS
- $349,0003 bd3 ba2k sqft144 Lockheed Dr, Coraopolis, PA 15108For Sale
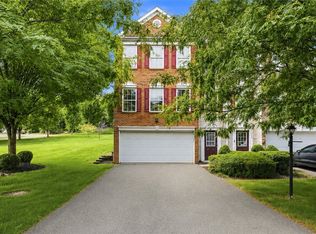 MLS ID #1772024, Alex Norton. WPMLS
- $397,4002 bd2 ba2k sqft7040 Berringer Ct, Coraopolis, PA 15108For Sale
 MLS ID #1773713, Andrew Bencsics. WPMLS
