Best of Everything With This Former MODEL HOME!~Power Outage??...No Worries With The GENERATOR Ready to Power You Up!~Achy Joints??...You Will Never Leave The STEAM SHOWER In The Primary Bath!~The Primary Bath Also Boasts a Double Bowl Vanity and Tiled Shower Complete with a Seat on Which to Enjoy That Steam!~Why Settle for A Boring Builder Grade Home When You Can Have A Well Loved Home Complete With Not Only These Amenities But That Also Includes CUSTOM WOODWORK?~This 3 bedroom 2.5 Bath Has a Convenient FIRST FLOOR PRIMARY SUITE With a Walk-In Closet~FIRST FLOOR LIVING at it's Finest with a 2 CAR ATTACHED Garage, Laundry and Pantry Off the Kitchen, and the Family Room with a Cozy GAS FIREPLACE~The Open Concept and Eat-In Kitchen Make it Convenient for Entertaining or Enjoying a Simple Meal at Home~Abundant Counter Space in the Kitchen~The Patio Enjoys Shade and Privacy Provided by PROFESSIONAL LANDSCAPING~The Upper Level Has TWO SPACIOUS BEDROOMS with Walk-In Closets and a Full Bath~The Larger Bedroom Has Direct Access to the Bath~The Bedrooms Also Feature Lighted Ceiling Fans~STORAGE Here is Unmatched Compared to Standard Townhomes: Enjoy the Fully Illuminated Attic Access w Extensive Storage Plus Additional Storage Over the Garage~Mechanically, This Home Is BUILT FOR PEACE OF MIND Featuring Enhanced Energy Efficient Insulation, Interior Sprinkler System and Added Garage Lighting~WASHER/DRYER and HOME WARRANTY INCLUDED. Don’t Miss This OPPORTUNITY!
For sale
Price cut: $15K (8/27)
$324,900
105 Raven Cir, Sarver, PA 16055
3beds
2,212sqft
Townhouse
Built in 2011
8,755 Square Feet Lot
$323,200 Zestimate®
$147/sqft
$75/mo HOA
What's special
Newer toto toilets installedAdded garage lighting
- 80 days
- 461
- 15
Zillow last checked:
Listing updated:
Listed by:
Susie Holmes 412-367-3200,
BERKSHIRE HATHAWAY THE PREFERRED REALTY 412-367-3200
Source: WPMLS,MLS#: 1759045 Originating MLS: West Penn Multi-List
Originating MLS: West Penn Multi-ListFacts & features
Interior
Bedrooms & bathrooms
- Bedrooms: 3
- Bathrooms: 3
- Full bathrooms: 2
- 1/2 bathrooms: 1
Primary bedroom
- Level: Main
- Dimensions: 19x11
Bedroom 2
- Level: Upper
- Dimensions: 18x15
Bedroom 3
- Level: Upper
- Dimensions: 12x12
Dining room
- Level: Main
- Dimensions: 18x11
Entry foyer
- Level: Main
Kitchen
- Level: Main
- Dimensions: 13x11
Laundry
- Level: Main
- Dimensions: 8x5
Living room
- Level: Main
- Dimensions: 13x11
Heating
- Forced Air, Gas
Cooling
- Central Air
Appliances
- Included: Some Electric Appliances, Dryer, Dishwasher, Disposal, Microwave, Refrigerator, Stove, Washer
Features
- Pantry
- Flooring: Hardwood, Tile, Carpet
- Windows: Multi Pane, Screens
- Has basement: No
- Number of fireplaces: 1
- Fireplace features: Gas
Interior area
- Total structure area: 2,212
- Total interior livable area: 2,212 sqft
Video & virtual tour
Property
Parking
- Total spaces: 2
- Parking features: Attached, Garage, Garage Door Opener
- Has attached garage: Yes
Features
- Levels: Two
- Stories: 2
Lot
- Size: 8,755 Square Feet
- Dimensions: 0.201
Details
- Parcel number: 040S14B2260000
Construction
Type & style
- Home type: Townhouse
- Architectural style: Colonial,Two Story
- Property subtype: Townhouse
Materials
- Vinyl Siding
- Roof: Asphalt
Condition
- Resale
- Year built: 2011
Details
- Warranty included: Yes
Utilities & green energy
- Sewer: Public Sewer
- Water: Public
Community & HOA
Community
- Subdivision: Ridgeview Estates
HOA
- Has HOA: Yes
- HOA fee: $75 monthly
Location
- Region: Sarver
Financial & listing details
- Price per square foot: $147/sqft
- Tax assessed value: $27,720
- Annual tax amount: $5,965
- Date on market: 6/10/2026
Estimated market value
$323,200
$307,000 - $339,000
$2,108/mo
Price history
| Date | Event | Price |
|---|---|---|
| 8/27/2026 | Price change | $324,900-4.4%$147/sqft |
Source:  WPMLS #1759045 Report a problem WPMLS #1759045 Report a problem | ||
| 8/7/2026 | Price change | $339,900-1.4%$154/sqft |
Source: WPMLS #1759045 Report a problem | ||
| 7/23/2026 | Price change | $344,900-1.4%$156/sqft |
Source: WPMLS #1759045 Report a problem | ||
| 6/10/2026 | Listed for sale | $349,900+87.2%$158/sqft |
Source: WPMLS #1759045 Report a problem | ||
| 10/31/2012 | Sold | $186,900$84/sqft |
Source: Public Record Report a problem | ||
Public tax history
| Year | Property taxes | Tax assessment |
|---|---|---|
| 2025 | $6,313 +6.3% | $27,720 |
| 2024 | $5,938 +3.9% | $27,720 |
| 2023 | $5,714 +9.6% | $27,720 |
| 2022 | $5,212 +0.3% | $27,720 |
| 2021 | $5,198 +3% | $27,720 |
| 2020 | $5,046 +28.5% | $27,720 |
| 2019 | $3,926 -18.9% | $27,720 |
| 2018 | $4,840 +433.5% | $27,720 |
| 2017 | $907 -9.1% | $27,720 |
| 2016 | $998 +77.6% | $27,720 |
| 2015 | $562 | $27,720 |
| 2014 | $562 | $27,720 |
| 2013 | $562 | $27,720 |
Find assessor info on the county website
Monthly payment
Est. payment
Payment breakdown
Explore the cost of this home by adjusting the details. Changes won't be saved.Climate risks
Neighborhood: 16055
Nearby schools
Schools provided by the listing agent
- District: Freeport Area
Source: WPMLS. This data may not be complete. We recommend contacting the local school district to confirm school assignments for this home.

Similar homes
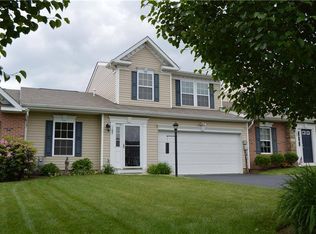
- $329,9003 bd3 ba2.3k sqft118 Wagen Dr, Sarver, PA 16055For Sale
 MLS ID #1762875, Robert Singer. WPMLS
 - $350,0003 bd2 ba1.1k sqft130 Beale Rd, Sarver, PA 16055For Sale
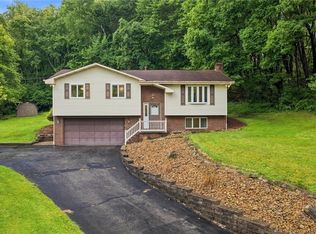 MLS ID #1768932, Gina Giampietro. WPMLS
 - $329,9003 bd3 ba2.5k sqft120 McGinley Rd, Chicora, PA 16025For Sale
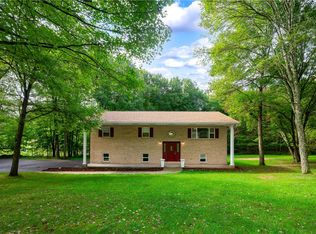 MLS ID #1771318, Jay Mosby. WPMLS
 - $350,0003 bd2 ba1.7k sqft5404 Peach Dr, Gibsonia, PA 15044For Sale
 MLS ID #1771700, Gail Scott. WPMLS
