Easy living in Pine Richland School District! Two spacious bedrooms, 2.5 bathrooms, plus bonus room on entrance level! Main living floor features an open concept with a chic stainless steel and granite kitchen, 3 sided glass fireplace, living room has a sliding door leading to deck with a private tree-lined yard, and powder room! On the upper floor, you’ll find 2 spacious bedroom suites with vaulted ceilings and newly installed skylights as well as conveniently located laundry. The primary suite includes a double vanity and a walk-in closet. Plenty of storage throughout the house as well as the bonus room on the entrance floor that could serve as a home office, theater room, game room, or gym. The garage has extra space in the back for storage and work area. All conveniently located just minutes off of Rte 8 for shopping, dining, and commuting ease.
For sale
$299,000
702 Beech St, Gibsonia, PA 15044
2beds
1,416sqft
Townhouse, Single Family Residence
Built in 2002
1,572 Square Feet Lot
$-- Zestimate®
$211/sqft
$270/mo HOA
What's special
Conveniently located laundryNewly installed skylightsSpacious bedrooms
- 10 days
- 390
- 38
Likely to sell faster than
Zillow last checked:
Listing updated:
Listed by:
Aaron Garland 412-307-7394,
COMPASS PENNSYLVANIA, LLC 412-307-7394
Source: WPMLS,MLS#: 1773805 Originating MLS: West Penn Multi-List
Originating MLS: West Penn Multi-ListFacts & features
Interior
Bedrooms & bathrooms
- Bedrooms: 2
- Bathrooms: 3
- Full bathrooms: 2
- 1/2 bathrooms: 1
Heating
- Forced Air, Gas
Cooling
- Central Air
Appliances
- Included: Some Gas Appliances, Dryer, Dishwasher, Microwave, Refrigerator, Stove, Washer
Features
- Kitchen Island
- Flooring: Hardwood, Laminate, Tile
- Basement: Exterior Entry,Walk-Out Access
- Number of fireplaces: 1
Interior area
- Total structure area: 1,416
- Total interior livable area: 1,416 sqft
Video & virtual tour
Property
Parking
- Total spaces: 1
- Parking features: Built In, Garage Door Opener
- Has attached garage: Yes
Features
- Levels: Three Or More
- Stories: 3
Lot
- Size: 1,572 Square Feet
- Dimensions: 0.0361
Details
- Parcel number: 1665F00397000000
Construction
Type & style
- Home type: Townhouse
- Architectural style: Three Story
- Property subtype: Townhouse, Single Family Residence
Materials
- Frame
- Roof: Asphalt
Condition
- Resale
- Year built: 2002
Utilities & green energy
- Sewer: Public Sewer
- Water: Public
Community & HOA
HOA
- Has HOA: Yes
- HOA fee: $270 monthly
Location
- Region: Gibsonia
Financial & listing details
- Price per square foot: $211/sqft
- Tax assessed value: $152,100
- Annual tax amount: $4,366
- Date on market: 9/10/2026
Estimated market value
Not available
Estimated sales range
Not available
Not available
Price history
| Date | Event | Price |
|---|---|---|
| 9/10/2026 | Listed for sale | $299,000+10.7%$211/sqft |
Source:  WPMLS #1773805 Report a problem WPMLS #1773805 Report a problem | ||
| 2/13/2023 | Sold | $270,000+9.1%$191/sqft |
Source: WPMLS #1588549 Report a problem | ||
| 1/9/2023 | Contingent | $247,500$175/sqft |
Source: WPMLS #1588549 Report a problem | ||
| 1/1/2023 | Listed for sale | $247,500+26.3%$175/sqft |
Source: WPMLS #1588549 Report a problem | ||
| 9/20/2019 | Sold | $196,000-4.4%$138/sqft |
Source: WPMLS #1410092 Report a problem | ||
| 8/19/2019 | Pending sale | $205,000$145/sqft |
Source: BERKSHIRE HATHAWAY THE PREFERRED REALTY #1410092 Report a problem | ||
| 7/29/2019 | Listed for sale | $205,000+15.5%$145/sqft |
Source: BERKSHIRE HATHAWAY THE PREFERRED REALTY #1410092 Report a problem | ||
| 2/2/2016 | Sold | $177,500+5.7%$125/sqft |
Source: Public Record Report a problem | ||
| 11/7/2013 | Sold | $168,000-0.9%$119/sqft |
Source: Public Record Report a problem | ||
| 6/12/2013 | Listed for sale | $169,500+6%$120/sqft |
Source: Coldwell Banker Real Estate #966249 Report a problem | ||
| 7/1/2002 | Sold | $159,900$113/sqft |
Source: Public Record Report a problem | ||
Public tax history
| Year | Property taxes | Tax assessment |
|---|---|---|
| 2025 | $4,347 +5.8% | $152,100 |
| 2024 | $4,108 +547.6% | $152,100 +13.4% |
| 2023 | $634 | $134,100 |
| 2022 | $634 | $134,100 |
| 2021 | $634 +2% | $134,100 |
| 2020 | $622 -2% | $134,100 |
| 2019 | $634 -82.2% | $134,100 |
| 2018 | $3,555 +1.4% | $134,100 |
| 2017 | $3,505 +452.6% | $134,100 |
| 2016 | $634 -81.9% | $134,100 |
| 2015 | $3,505 | $134,100 -11.8% |
| 2014 | -- | $152,100 +10.9% |
| 2013 | -- | $137,100 -0.8% |
| 2012 | -- | $138,200 |
| 2011 | -- | $138,200 |
| 2010 | -- | $138,200 |
| 2009 | -- | $138,200 |
| 2008 | -- | $138,200 |
| 2007 | -- | $138,200 |
| 2006 | -- | $138,200 -9.8% |
| 2005 | -- | $153,200 |
| 2004 | -- | $153,200 |
Find assessor info on the county website
Monthly payment
Est. payment
Payment breakdown
Explore the cost of this home by adjusting the details. Changes won't be saved.Climate risks
Neighborhood: 15044
Nearby schools
Schools provided by the listing agent
- District: Pine/Richland
Source: WPMLS. This data may not be complete. We recommend contacting the local school district to confirm school assignments for this home.
Similar homes
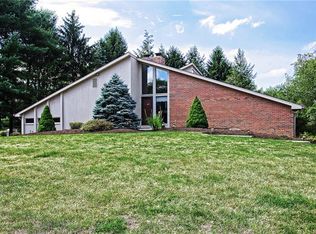
- $285,0003 bd2 ba1.2k sqft2787 Drake Ct, Gibsonia, PA 15044For Sale
 MLS ID #1774614, Kaedi Knepshield. WPMLS
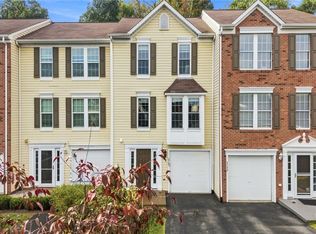
 - $245,0002 bd2 ba1.1k sqft4043 Ewalt Rd, Gibsonia, PA 15044For Sale
 MLS ID #1775390, Kim Marie Angiulli. WPMLS
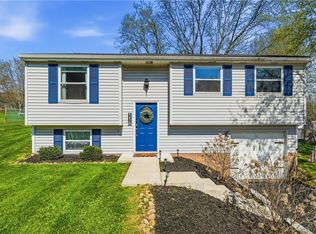
 - $299,0003 bd2 ba1.1k sqft116 Partridge Run Rd, Gibsonia, PA 15044For Sale
 MLS ID #1751262, Natalie Hollinger. WPMLS
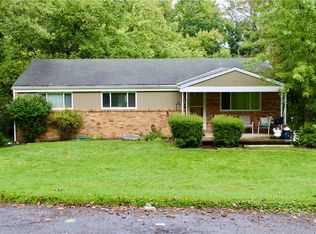
 - $331,0004 bd2 ba1.3k sqft5735 Oakhill Rd, Gibsonia, PA 15044For Sale
 MLS ID #1774720, Melissa Roberts. WPMLS
