Welcome to this warm, comfortable sanctuary where your family memories begin! Beautifully maintained with major updates throughout (New HVAC 2026, Deck 2026, Pool Liner 2026, Pool Pump & Heat Pump 2024, Roof 2022, Stainless Steel Appliances 2023), this home is completely move-in ready.
The main level features a bright living room anchored by a gas-burning fireplace and a large picture window that floods the space with natural light. Upfront, a stunning leaded-glass front door makes a memorable statement inside and out. The dining room opens directly to a brand-new deck—the perfect spot for morning coffee or evening sunsets.
The primary suite offers exceptional storage with both a walk-in closet and an additional double-sliding closet, while the main bath features a spacious glass-enclosed tub and shower.
Downstairs, the beautifully finished walkout basement is built for entertainment, complete with a cozy wood-burning fireplace insert for movie nights or game-day gatherings. Step outside to your private, fully fenced backyard oasis featuring a patio and a heated in-ground pool equipped with upgraded equipment and a new liner.
For sale
$396,900
103 Laurel Ln, Valencia, PA 16059
3beds
1,900sqft
Single Family Residence
Built in 1959
0.46 Acres Lot
$387,100 Zestimate®
$209/sqft
$17/mo HOA
What's special
Gas-burning fireplaceCozy wood-burning fireplace insert
- 12 days
- 950
- 103
Likely to sell faster than
Zillow last checked:
Listing updated:
Listed by:
Brenda Reinert 412-487-3200,
BERKSHIRE HATHAWAY THE PREFERRED REALTY 412-487-3200
Source: WPMLS,MLS#: 1781546 Originating MLS: West Penn Multi-List
Facts & features
Interior
Bedrooms & bathrooms
- Bedrooms: 3
- Bathrooms: 2
- Full bathrooms: 1
- 1/2 bathrooms: 1
Primary bedroom
- Level: Main
- Dimensions: 15x12
Bedroom 2
- Level: Main
- Dimensions: 13x9
Bedroom 3
- Level: Main
- Dimensions: 10x9
Dining room
- Level: Main
- Dimensions: 12x9
Family room
- Level: Basement
- Dimensions: 21x25
Living room
- Level: Main
- Dimensions: 19x12
Heating
- Forced Air, Gas
Cooling
- Central Air
Appliances
- Included: Some Gas Appliances, Dryer, Dishwasher, Microwave, Refrigerator, Stove, Washer
Features
- Window Treatments
- Flooring: Hardwood, Laminate, Vinyl
- Windows: Multi Pane, Window Treatments
- Basement: Finished,Walk-Out Access
- Number of fireplaces: 2
- Fireplace features: Gas, Wood Burning
Interior area
- Total structure area: 1,900
- Total interior livable area: 1,900 sqft
Video & virtual tour
Property
Parking
- Total spaces: 2
- Parking features: Built In, Garage Door Opener
- Has attached garage: Yes
Features
- Levels: One
- Stories: 1
- Pool features: Pool
Lot
- Size: 0.46 Acres
- Dimensions: 100 x 185 x 118 x 13 x 185
Details
- Parcel number: 230S332D110000
Construction
Type & style
- Home type: SingleFamily
- Architectural style: Ranch
- Property subtype: Single Family Residence
Materials
- Brick
- Roof: Asphalt
Condition
- Resale
- Year built: 1959
Utilities & green energy
- Sewer: Public Sewer
- Water: Well
Community & HOA
HOA
- Has HOA: Yes
- HOA fee: $200 annually
Location
- Region: Valencia
Financial & listing details
- Price per square foot: $209/sqft
- Tax assessed value: $20,800
- Annual tax amount: $3,430
- Date on market: 10/31/2026
Estimated market value
$387,100
$368,000 - $406,000
$2,064/mo
Price history
| Date | Event | Price |
|---|---|---|
| 10/31/2026 | Listed for sale | $396,900+173.7%$209/sqft |
Source:  WPMLS #1781546 Report a problem | ||
| 8/21/2018 | Sold | $145,000-3.3%$76/sqft |
Source: WPMLS #1343159 Report a problem | ||
| 8/17/2018 | Pending sale | $150,000$79/sqft |
Source: Howard Hanna - Cranberry #1343159 Report a problem | ||
| 6/25/2018 | Price change | $150,000-5.7%$79/sqft |
Source: Howard Hanna - Cranberry #1343159 Report a problem | ||
| 6/14/2018 | Listed for sale | $159,000$84/sqft |
Source: HOWARD HANNA CRANBERRY OFFICE #1343159 Report a problem | ||
Public tax history
| Year | Property taxes | Tax assessment |
|---|---|---|
| 2025 | $3,112 +0.7% | $20,800 |
| 2024 | $3,091 +2.4% | $20,800 |
| 2023 | $3,019 +2.9% | $20,800 |
| 2022 | $2,933 | $20,800 |
| 2021 | $2,933 | $20,800 |
| 2020 | $2,933 +42.8% | $20,800 |
| 2019 | $2,053 -28.8% | $20,800 |
| 2018 | $2,883 +249.8% | $20,800 |
| 2017 | $824 -9.1% | $20,800 |
| 2016 | $907 +115% | $20,800 |
| 2015 | $422 | $20,800 |
| 2014 | $422 | $20,800 |
| 2013 | $422 +5.1% | $20,800 |
| 2012 | $401 | $20,800 |
| 2011 | $401 +8.9% | $20,800 +8.9% |
| 2010 | $369 | $19,100 |
| 2009 | $369 +5% | $19,100 +33.3% |
| 2008 | $351 +11.1% | $14,325 |
| 2007 | $316 | $14,325 |
| 2006 | $316 -51.5% | $14,325 |
| 2005 | $652 -61.8% | $14,325 |
| 2004 | $1,705 +201.3% | $14,325 |
| 2003 | $566 +14.5% | $14,325 |
| 2002 | $494 +9.5% | $14,325 |
| 2000 | $451 +14.5% | $14,325 |
| 1999 | $394 | $14,325 |
Find assessor info on the county website
Monthly payment
Est. payment
Payment breakdown
Explore the cost of this home by adjusting the details. Changes won't be saved.Climate risks
Neighborhood: 16059
Nearby schools
Schools provided by the listing agent
- District: Mars Area
Source: WPMLS. This data may not be complete. We recommend contacting the local school district to confirm school assignments for this home.

Similar homes
- $584,9993 bd3 ba1.2k sqft166 Old Glade Mill Rd, Valencia, PA 16059For Sale
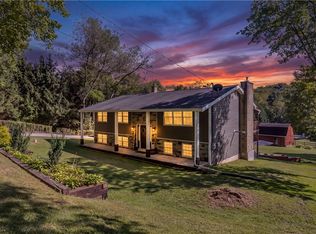 MLS ID #1774124, Nicole Chirdon. WPMLS
- $399,9004 bd2 ba1.8k sqft411 Kerry Dr, Butler, PA 16001For Sale
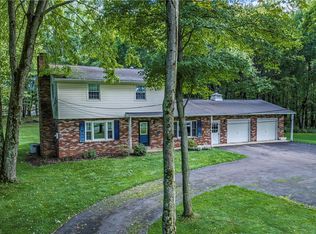 MLS ID #1777374, Charles Swidzinski. WPMLS
- $349,9003 bd3 ba1.2k sqft117 Beatty Dr, Saxonburg, PA 16056For Sale
 MLS ID #1782098, JoAnn Echtler. WPMLS
- $359,0003 bd2 ba1.5k sqft5184 Richland Rd, Gibsonia, PA 15044For Sale
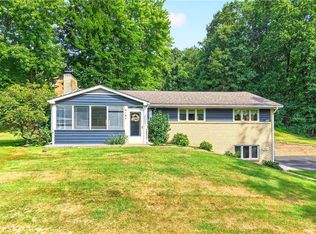 MLS ID #1770636, Linda Honeywill. WPMLS
