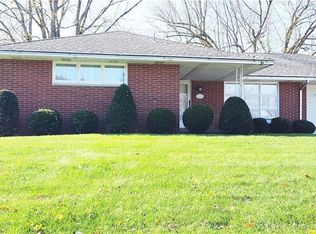
Solid brick ranch in the desirable Freeport School District ! This 2-bedroom, 1.5-bath home has plastered walls and ceilings, and offers generously sized rooms with an abundance of natural light throughout. The spacious living room features a huge picture window and opens to the dining room, where sliding glass doors lead to a large back patio which is perfect for relaxing or entertaining. An eat-in kitchen, also open to the dining room, and a large hallway pantry provide added convenience and storage. Both bedrooms offer ample closet space, including a triple closet in the primary bedroom and a double closet in the second bedroom. The expansive, unfinished lower level offers endless potential and features a wood burning fireplace, shower, and dedicated laundry area. Additional highlights include an attached one-car garage, concrete driveway with added additional parking, and a completely level yard. Enjoy the convenience of a walkable neighborhood with access to the Freeport-Butler Rails to Trails. A wonderful opportunity to make this well-built home your own!
For sale
$325,000
111 Edgewood Dr, Sarver, PA 16055
2beds
1,260sqft
Single Family Residence
Built in 1961
0.46 Acres Lot
$314,000 Zestimate®
$258/sqft
$-- HOA
What's special
Solid brick ranchAttached one-car garageEat-in kitchenDedicated laundry areaGenerously sized roomsCompletely level yardHuge picture window
- 22 days
- 1,223
- 76
Zillow last checked:
Listing updated:
Listed by:
Jon Doerr 724-295-9090,
BERKSHIRE HATHAWAY THE PREFERRED REALTY 724-295-9090
Source: WPMLS,MLS#: 1779687 Originating MLS: West Penn Multi-List
Facts & features
Interior
Bedrooms & bathrooms
- Bedrooms: 2
- Bathrooms: 2
- Full bathrooms: 1
- 1/2 bathrooms: 1
Primary bedroom
- Level: Main
- Dimensions: 14x13
Bedroom 2
- Level: Main
- Dimensions: 13x12
Dining room
- Level: Main
- Dimensions: 13x11
Entry foyer
- Level: Main
- Dimensions: 6x6
Kitchen
- Level: Main
- Dimensions: 13x12
Laundry
- Level: Lower
- Dimensions: 10x10
Living room
- Level: Main
- Dimensions: 19x13
Heating
- Gas
Cooling
- Central Air
Appliances
- Included: Some Electric Appliances, Cooktop, Dryer, Dishwasher, Refrigerator, Washer
Features
- Pantry, Window Treatments
- Flooring: Hardwood, Laminate, Carpet
- Windows: Screens, Window Treatments
- Basement: Full,Interior Entry
- Number of fireplaces: 1
- Fireplace features: Wood Burning
Interior area
- Total structure area: 1,260
- Total interior livable area: 1,260 sqft
Video & virtual tour
Property
Parking
- Total spaces: 1
- Parking features: Attached, Garage, Garage Door Opener
- Has attached garage: Yes
Features
- Levels: One
- Stories: 1
- Pool features: None
Lot
- Size: 0.46 Acres
- Dimensions: 128 x 157 x 135 x 153
Details
- Parcel number: 040S7C170000
Construction
Type & style
- Home type: SingleFamily
- Architectural style: Contemporary,Ranch
- Property subtype: Single Family Residence
Materials
- Brick
- Roof: Asphalt
Condition
- Resale
- Year built: 1961
Utilities & green energy
- Sewer: Public Sewer
- Water: Public
Community & HOA
Location
- Region: Sarver
Financial & listing details
- Price per square foot: $258/sqft
- Tax assessed value: $18,570
- Annual tax amount: $3,996
- Date on market: 10/19/2026
Estimated market value
$314,000
$298,000 - $330,000
$1,376/mo
Price history
| Date | Event | Price |
|---|---|---|
| 10/19/2026 | Listed for sale | $325,000$258/sqft |
Source:  WPMLS #1779687 Report a problem | ||
Public tax history
| Year | Property taxes | Tax assessment |
|---|---|---|
| 2025 | $4,226 +6.3% | $18,570 |
| 2024 | $3,975 +3.9% | $18,570 |
| 2023 | $3,825 +9.5% | $18,570 |
| 2022 | $3,492 +0.3% | $18,570 |
| 2021 | $3,482 +3% | $18,570 |
| 2020 | $3,380 +31.9% | $18,570 |
| 2019 | $2,563 -20.9% | $18,570 |
| 2018 | $3,242 +436.5% | $18,570 |
| 2017 | $604 -9.1% | $18,570 |
| 2016 | $665 +76.6% | $18,570 |
| 2015 | $377 | $18,570 |
| 2014 | $377 | $18,570 |
| 2013 | $377 +5.1% | $18,570 |
| 2012 | $358 | $18,570 |
| 2011 | $358 | $18,570 |
| 2010 | $358 | $18,570 |
| 2009 | $358 +16.7% | $18,570 +33.3% |
| 2006 | $307 -34.1% | $13,928 |
| 2005 | $466 -76.9% | $13,928 |
| 2004 | $2,020 +376.4% | $13,928 |
| 2003 | $424 +17.4% | $13,928 |
| 2002 | $361 +13.1% | $13,928 |
| 2000 | $319 +21.1% | $13,928 |
| 1999 | $264 | $13,928 |
Find assessor info on the county website
Monthly payment
Est. payment
Payment breakdown
Explore the cost of this home by adjusting the details. Changes won't be saved.Climate risks
Neighborhood: 16055
Nearby schools
Schools provided by the listing agent
- District: Freeport Area
Source: WPMLS. This data may not be complete. We recommend contacting the local school district to confirm school assignments for this home.
Similar homes
- $349,9003 bd3 ba1.2k sqft117 Beatty Dr, Saxonburg, PA 16056For Sale
 MLS ID #1782098, JoAnn Echtler. WPMLS
- $199,0002 bd1 ba1k sqft541 Sarver Rd, Sarver, PA 16055For Sale
 MLS ID #1765181, Chelsey Noah-Ziacik. WPMLS
- $299,9903 bd2 ba1k sqft115 Keithwood Dr, Valencia, PA 16059For Sale
 MLS ID #1779849, Ryan Scialabba. WPMLS
- $344,0003 bd2 ba1.8k sqft330 Butler Rd, Saxonburg, PA 16056For Sale
 MLS ID #1765666, Joseph Weltner. WPMLS
