Set on more than four acres in the desirable Meridian area, this spacious four-bedroom home offers the perfect blend of privacy, versatility, and everyday convenience. A generous governor’s driveway welcomes you to the property and provides plenty of parking in addition to the attached two-car garage. The expansive, level grounds include a mix of open yard and wooded surroundings, creating plenty of room for recreation, gardening, entertaining, or simply enjoying the peaceful setting. Step inside through the front entry, where French doors open to the spacious kitchen and dining area. The kitchen features ample cabinetry, complementary countertops, and stainless-steel appliances that remain with the home. Just off the entry, the inviting formal living room provides a comfortable gathering space, while a distinctive stained-glass accent at the front door and hallway closet adds a touch of character. A convenient main-level powder room is ideally situated near the rustic den, a cozy space designed for relaxing. A wood-burning stove creates a warm atmosphere for movie nights, watching the big game, or unwinding after a long day. Upstairs, four bedrooms provide plenty of space for family, guests, or a home office. The updated full bathroom offers modern touches, while a laundry chute adds a practical bit of convenience to the daily routine. The lower level expands the possibilities even further with abundant storage, built-in cabinetry, and plenty of room to create additional finished space. Imagine a home gym, hobby area, workshop, recreation room, or whatever best fits your lifestyle. Outside, the concrete patio overlooks the expansive backyard and surrounding natural setting, offering an ideal spot for summer barbecues, morning coffee, or evenings spent watching local wildlife. With acreage, privacy, and a flexible layout, this property offers room to make it truly your own. Despite its peaceful country feel, the location is just minutes from Route 68, providing convenient access to shopping, restaurants, and everyday amenities. If you’ve been looking for space, privacy, and opportunity in a highly desirable location, this Meridian property is ready to welcome you home.
For sale
$399,900
411 Kerry Dr, Butler, PA 16001
4beds
1,872sqft
Single Family Residence
Built in 1966
4.13 Acres Lot
$384,400 Zestimate®
$214/sqft
$-- HOA
What's special
Expansive backyardPlenty of parkingAttached two-car garageExpansive level groundsBuilt-in cabinetrySurrounding natural settingFour bedrooms
- 40 days
- 974
- 61
Likely to sell faster than
Zillow last checked:
Listing updated:
Listed by:
Charles Swidzinski 724-283-0005,
BERKSHIRE HATHAWAY THE PREFERRED REALTY 724-283-0005
Source: WPMLS,MLS#: 1777374 Originating MLS: West Penn Multi-List
Facts & features
Interior
Bedrooms & bathrooms
- Bedrooms: 4
- Bathrooms: 2
- Full bathrooms: 1
- 1/2 bathrooms: 1
Primary bedroom
- Level: Upper
- Dimensions: 13x11
Bedroom 2
- Level: Upper
- Dimensions: 13x10
Bedroom 3
- Level: Upper
- Dimensions: 11x9
Bedroom 4
- Level: Upper
- Dimensions: 10x9
Den
- Level: Main
- Dimensions: 22x11
Dining room
- Level: Main
- Dimensions: combo
Kitchen
- Level: Main
- Dimensions: 22x11
Living room
- Level: Main
- Dimensions: 20x11
Heating
- Forced Air, Gas
Cooling
- Central Air
Appliances
- Included: Some Gas Appliances, Dryer, Dishwasher, Disposal, Microwave, Refrigerator, Stove, Washer
Features
- Window Treatments
- Flooring: Tile, Vinyl, Carpet
- Windows: Multi Pane, Window Treatments
- Basement: Full,Walk-Out Access
- Number of fireplaces: 2
- Fireplace features: Lower Level, Family/Living/Great Room
Interior area
- Total structure area: 1,872
- Total interior livable area: 1,872 sqft
Property
Parking
- Total spaces: 2
- Parking features: Attached, Garage, Garage Door Opener
- Has attached garage: Yes
Features
- Levels: Two
- Stories: 2
Lot
- Size: 4.13 Acres
- Dimensions: 492 x 381 x 613 x 266
Details
- Parcel number: 05435210000
Construction
Type & style
- Home type: SingleFamily
- Architectural style: Contemporary,Two Story
- Property subtype: Single Family Residence
Materials
- Brick
- Roof: Asphalt
Condition
- Resale
- Year built: 1966
Utilities & green energy
- Sewer: Public Sewer
- Water: Public
Community & HOA
Location
- Region: Butler
Financial & listing details
- Price per square foot: $214/sqft
- Tax assessed value: $20,950
- Annual tax amount: $3,111
- Date on market: 10/2/2026
Estimated market value
$384,400
$365,000 - $404,000
$1,844/mo
Price history
| Date | Event | Price |
|---|---|---|
| 10/2/2026 | Listed for sale | $399,900-5.9%$214/sqft |
Source:  WPMLS #1777374 Report a problem | ||
| 4/6/2026 | Listing removed | $425,000$227/sqft |
Source: WPMLS #1741172 Report a problem | ||
| 3/3/2026 | Contingent | $425,000$227/sqft |
Source: WPMLS #1741172 Report a problem | ||
| 2/26/2026 | Listed for sale | $425,000$227/sqft |
Source: WPMLS #1741172 Report a problem | ||
Public tax history
| Year | Property taxes | Tax assessment |
|---|---|---|
| 2025 | $3,121 | $20,950 |
| 2024 | $3,121 +1.7% | $20,950 |
| 2023 | $3,071 +2.6% | $20,950 |
| 2022 | $2,994 | $20,950 |
| 2021 | -- | $20,950 |
| 2020 | -- | $20,950 |
| 2019 | $2,049 -30.1% | $20,950 |
| 2018 | $2,930 +257.6% | $20,950 |
| 2017 | $819 -9.1% | $20,950 |
| 2016 | $901 +112.2% | $20,950 |
| 2015 | $425 | $20,950 |
| 2014 | $425 | $20,950 |
| 2013 | $425 +5.1% | $20,950 |
| 2012 | $404 | $20,950 |
| 2011 | $404 -37% | $20,950 +33.3% |
| 2005 | $641 -60.6% | $15,713 |
| 2004 | $1,628 +174% | $15,713 |
| 2003 | $594 | $15,713 |
| 2002 | $594 +7% | $15,713 -1.5% |
| 2000 | $555 +13% | $15,953 |
| 1999 | $492 | $15,953 |
Find assessor info on the county website
Monthly payment
Est. payment
Payment breakdown
Explore the cost of this home by adjusting the details. Changes won't be saved.Climate risks
Neighborhood: Meridian
Nearby schools
Schools provided by the listing agent
- District: Butler
Source: WPMLS. This data may not be complete. We recommend contacting the local school district to confirm school assignments for this home.


Similar homes
- $440,0005 bd3 ba1.5k sqft847 Whitestown Rd, Butler, PA 16001For Sale
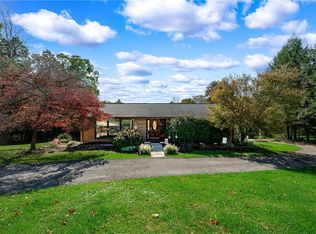 MLS ID #1774218, Marcia Maher. WPMLS
- $419,9003 bd3 ba2.1k sqft112 Shanor Hts, Butler, PA 16001For Sale
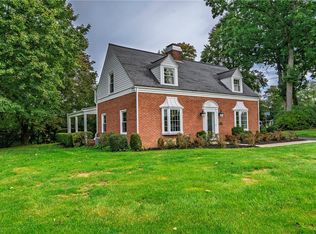 MLS ID #1776765, Charles Swidzinski. WPMLS
- $289,9003 bd3 ba1.5k sqft4121 Loring St, Butler, PA 16001For Sale
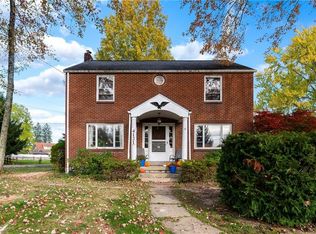 MLS ID #1775091, Joshua Taylor. WPMLS
- $349,9003 bd2 ba1.8k sqft5122 McCandless Rd, Butler, PA 16001For Sale
 MLS ID #1766462, Katie Collins. WPMLS
