Welcome home to this charming, timeless Tudor, perfectly situated on a beautiful, spacious lot. An inviting entryway greets your guests with convenience, featuring a dedicated coat closet. The heart of the home is a grand living room, anchored by a stunning fireplace with a custom wood mantel—the perfect space for relaxing or hosting gatherings. Flow effortlessly into the formal dining room, generously sized to accommodate a table for eight and your favorite sideboard. The kitchen is a chef’s delight, boasting gleaming wood floors, extensive cabinetry, stainless steel appliances, and a cozy breakfast nook. A conveniently tucked-away half-bath completes the main level. Ascend the staircase, accented by a gracious metal banister, to the second floor. Here, you will find three sun-drenched bedrooms with beautiful wood trim and doors. Two bedrooms overlook the tranquil backyard and offer versatile space for full to king beds and dressers or a bright home office. The primary bedroom faces the peaceful front street. A tastefully updated full bath with a walk-in shower and a linen closet complete the second floor. The third floor provides even more flexibility with two additional rooms, each featuring windows and closet space—perfect for an extra bedroom, den, or private studio. The finished lower level adds to the home's utility with a dedicated laundry area, generous storage, and a comfortable sitting room that opens directly to the backyard. There is a sauna, but it has not worked for years, has potential to be made into a full bathroom or open up a wall and create a larger game room. Outside, enjoy a covered patio ideal for relaxing in seasonable weather, a sprawling yard ready for gardening or play, and a one-car garage with easy access to the kitchen. Come tour this charming residence and make it your own!
For sale
Price cut: $10.1K (7/2)
$315,800
212 E Muntz Ave, Butler, PA 16001
4beds
2,222sqft
:
Get pre-qualified$2,003/mo
Single Family Residence
Built in 1957
6,969 Square Feet Lot
$312,200 Zestimate®
$142/sqft
$-- HOA
What's special
Three sun-drenched bedroomsDedicated coat closetBeautiful spacious lotCozy breakfast nookGenerous storageInviting entrywayGleaming wood floors
- 57 days |
- 803 |
- 49 |
Zillow last checked:
Listing updated:
Listed by:
Hope Feldman 412-367-0100,
YOUR TOWN REALTY LLC 412-367-0100
Source: WPMLS,MLS#: 1759892 Originating MLS: West Penn Multi-List
Originating MLS: West Penn Multi-ListFacts & features
Interior
Bedrooms & bathrooms
- Bedrooms: 4
- Bathrooms: 2
- Full bathrooms: 1
- 1/2 bathrooms: 1
Primary bedroom
- Level: Upper
- Dimensions: 13x13
Bedroom 2
- Level: Upper
- Dimensions: 13x12
Bedroom 3
- Level: Upper
- Dimensions: 12x12
Bedroom 4
- Level: Upper
- Dimensions: 13x11
Den
- Level: Upper
- Dimensions: 12x11
Dining room
- Level: Main
- Dimensions: 14x12
Entry foyer
- Level: Main
Game room
- Level: Lower
- Dimensions: 16x14
Kitchen
- Level: Main
- Dimensions: 14x12
Laundry
- Level: Lower
- Dimensions: 12x11
Living room
- Level: Main
- Dimensions: 20x13
Heating
- Forced Air, Gas
Cooling
- Central Air
Appliances
- Included: Some Gas Appliances, Dishwasher, Microwave, Refrigerator, Stove
Features
- Flooring: Carpet, Hardwood
- Basement: Full,Walk-Out Access
- Number of fireplaces: 1
- Fireplace features: Decorative, Family/Living/Great Room
Interior area
- Total structure area: 2,222
- Total interior livable area: 2,222 sqft
Video & virtual tour
Property
Parking
- Total spaces: 1
- Parking features: Attached, Garage
- Has attached garage: Yes
Features
- Levels: Three Or More
- Stories: 3
- Pool features: None
Lot
- Size: 6,969 Square Feet
- Dimensions: 130 x 55
Details
- Parcel number: 56111920000
Construction
Type & style
- Home type: SingleFamily
- Architectural style: Three Story,Tudor
- Property subtype: Single Family Residence
Materials
- Stone
- Roof: Slate
Condition
- Resale
- Year built: 1957
Utilities & green energy
- Sewer: Public Sewer
- Water: Public
Community & HOA
Location
- Region: Butler
Financial & listing details
- Price per square foot: $142/sqft
- Tax assessed value: $22,620
- Annual tax amount: $3,842
- Date on market: 6/15/2026
Estimated market value
$312,200
$297,000 - $328,000
$1,854/mo
Price history
| Date | Event | Price |
|---|---|---|
| 7/2/2026 | Price change | $315,800-3.1%$142/sqft |
Source:  WPMLS #1759892 Report a problem WPMLS #1759892 Report a problem | ||
| 6/15/2026 | Listed for sale | $325,900+150.9%$147/sqft |
Source: WPMLS #1759892 Report a problem | ||
| 1/12/1999 | Sold | $129,900$58/sqft |
Source: Public Record Report a problem | ||
Public tax history
| Year | Property taxes | Tax assessment |
|---|---|---|
| 2025 | $4,120 -19.6% | $22,620 |
| 2024 | $5,126 -28% | $22,620 |
| 2023 | $7,115 +79.1% | $22,620 |
| 2022 | $3,973 | $22,620 |
| 2021 | $3,973 +0.4% | $22,620 |
| 2020 | $3,956 +77.2% | $22,620 |
| 2019 | $2,233 -42.6% | $22,620 |
| 2018 | $3,888 +522.2% | $22,620 |
| 2017 | $625 -42.1% | $22,620 |
| 2016 | $1,079 +62.3% | $22,620 |
| 2015 | $665 | $22,620 |
| 2014 | $665 | $22,620 |
| 2013 | $665 | $22,620 |
| 2012 | $665 | $22,620 |
| 2011 | $665 | $22,620 |
| 2010 | $665 | $22,620 |
| 2009 | $665 | $22,620 |
| 2008 | $665 +77.8% | $22,620 +33.3% |
| 2007 | $374 -43.7% | $16,966 -25% |
| 2006 | $665 +42.5% | $22,620 +33.3% |
| 2005 | $467 -73.6% | $16,966 |
| 2004 | $1,768 +325.2% | $16,966 |
| 2003 | $416 | $16,966 |
| 2002 | $416 +14% | $16,966 |
| 2000 | $365 +22.9% | $16,966 |
| 1999 | $297 | $16,966 |
Find assessor info on the county website
Monthly payment
Est. payment
Payment breakdown
Explore the cost of this home by adjusting the details. Changes won't be saved.Climate risks
Neighborhood: 16001
Nearby schools
GreatSchools rating
- 6/10McQuistion Elementary SchoolGrades: K-5Distance: 0.4 mi
- 6/10Butler Area Intermediate High SchoolGrades: 6-8Distance: 1.4 mi
- 4/10Butler Area Senior High SchoolGrades: 9-12Distance: 1.7 mi
Schools provided by the listing agent
- District: Butler
Source: WPMLS. This data may not be complete. We recommend contacting the local school district to confirm school assignments for this home.
- $247,800-- bd-- ba-- sqft208 Muntz Ave, Butler, PA 16001Off Market
- $296,7004 bd4 ba-- sqft214 E Muntz Ave, Butler, PA 16001Off Market
- $248,600-- bd-- ba-- sqft206 Muntz Ave, Butler, PA 16001Off Market
- $255,700-- bd-- ba-- sqft216 E Muntz Ave, Butler, PA 16001Off Market
- $264,000-- bd-- ba-- sqft213 Christie Ave, Butler, PA 16001Sold
- $264,0003 bd3 ba1.4k sqft213 E Christie Ave, Butler, PA 16001Sold
- $151,700-- bd-- ba-- sqft209 Christie Ave, Butler, PA 16001Off Market
- $204,5003 bd2 ba-- sqft215 E Christie Ave, Butler, PA 16001Off Market
A local agent can set up tours, give advice and negotiate with sellers.
A local lender can help you make sure your offer is ready when you are.
Similar homes
- $330,0004 bd3 ba1.6k sqft221 E Muntz Ave, Butler, PA 16001For Sale
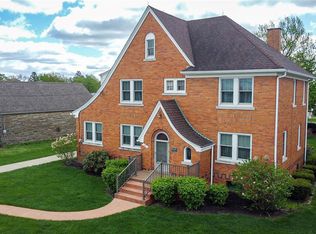 MLS ID #1748889, Charles Swidzinski. WPMLS
 - $289,9003 bd2 ba1.4k sqft125 W Rockenstein Ave, Butler, PA 16001For Sale
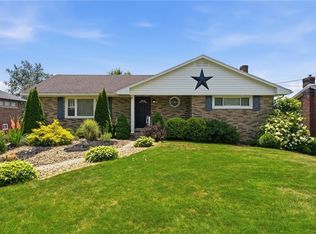 MLS ID #1765783, Shane Eagal. WPMLS
 - $325,0003 bd2 ba2.7k sqft426 W Fulton St, Butler, PA 16001For Sale
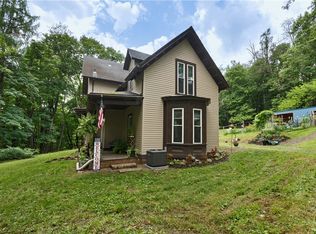 MLS ID #1767711, Amanda Shingleton. WPMLS
 - $327,5004 bd3 ba1.7k sqft431 Sunset Dr, Butler, PA 16001For Sale
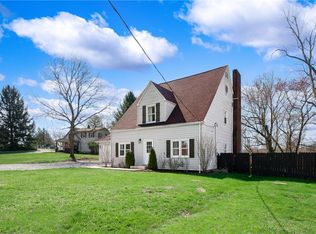 MLS ID #1759428, Maria Rea. WPMLS
 - $329,9003 bd2 ba2.3k sqft120 W Sunbury Rd, Butler, PA 16001For SaleMLS ID #1757146, Stephanie Butler. WPMLS
- $290,0004 bd2 ba1.5k sqft125 Merritt Dr, Butler, PA 16001For SaleMLS ID #1743941, Nicole Glasgow. WPMLS
- $319,9003 bd3 ba2.4k sqft102 Lyn Dale Dr, Butler, PA 16001For SaleMLS ID #1757014, Charles Swidzinski. WPMLS
- $244,9003 bd2 ba1.9k sqft115 Westview Dr, Butler, PA 16001For SaleMLS ID #1755328, Jarvis Sanders. WPMLS
- $288,0003 bd3 ba1.6k sqft1101 S Main St, Butler, PA 16001For SaleMLS ID #1744855, Joshua Houston. WPMLS
- $345,0003 bd2 ba1.9k sqft214 Willow Run Dr, Butler, PA 16001For SaleMLS ID #1760562, Maria Rea. WPMLS
- $184,9003 bd2 ba1.5k sqft623 Morton Ave, Butler, PA 16001For SaleMLS ID #1762065, Charles Swidzinski. WPMLS
- $375,0003 bd2 ba1.8k sqft124 Oak Hills Mnr, Butler, PA 16002For SaleMLS ID #1766795, Nancy Ware. WPMLS
- $219,0003 bd2 ba2k sqft301 Pleasantview Ave, Butler, PA 16001For SaleMLS ID #1756979, Sadler Priest. WPMLS
- $440,0004 bd4 ba1.6k sqft202 Holyoke Rd, Butler, PA 16001For SaleMLS ID #1768324, Lorraine DiDomenico. WPMLS
- $229,0003 bd2 ba1.1k sqft141 S Duffy Rd, Butler, PA 16001For SaleMLS ID #1766709, Jennifer Dolby. WPMLS
- $399,9003 bd3 ba1.6k sqft6150 Penn Dr, Butler, PA 16002For SaleMLS ID #1768598, Robert Iseman. WPMLS
- $399,0003 bd3 ba2.6k sqft198 Eagle Mill Rd, Butler, PA 16001For SaleMLS ID #1762363, Brandon Simmons. WPMLS
- $229,0003 bd2 ba1.2k sqft200 North Dr, Butler, PA 16001For SaleMLS ID #1752333, Jennifer Dolby. WPMLS
- $390,0003 bd2 ba1.5k sqft109 Oak Ridge Dr, Butler, PA 16002For SaleMLS ID #1759913, Chads Mullinary. WPMLS
- $329,9003 bd3 ba1.7k sqft303 Primrose Dr, Sarver, PA 16055For SaleMLS ID #1768767, Corey Weber. WPMLS
