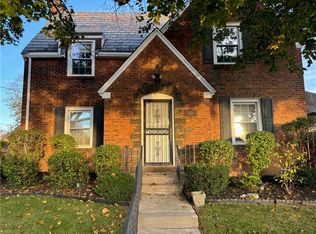
Stately, one-family home built by the seller’s grandfather, this all-brick Colonial blends timeless character with solid craftsmanship. The main level features a spacious living room with a decorative stone fireplace flanked by built-in bookshelves, a formal dining room, and a comfortable family room—all enhanced by beautiful hardwood floors and Andersen windows. The eat-in kitchen offers granite countertops, a pantry, and includes all appliances, providing both functionality and convenience. Upstairs, you’ll find three generously sized bedrooms on the second floor, while the third level offers an additional bedroom and half bath—perfect for guests, a home office, or private retreat.
The full basement includes a washer, dryer, and freezer, adding valuable storage and utility space. Situated on a level, table-top lot, the exterior also features a three-car garage with electric and additional storage. Ideally located just minutes from major routes, this well-maintained home is ready for its next owner to move in and make it their own.
For sale
Price cut: $10K (5/28)
$330,000
221 E Muntz Ave, Butler, PA 16001
4beds
1,651sqft
:
Get pre-qualified$2,070/mo
Single Family Residence
Built in 1930
9,195 Square Feet Lot
$321,600 Zestimate®
$200/sqft
$-- HOA
What's special
Eat-in kitchenAndersen windowsLevel table-top lotAll-brick colonialDecorative stone fireplaceBeautiful hardwood floorsFormal dining room
- 119 days |
- 459 |
- 21 |
Zillow last checked:
Listing updated:
Listed by:
Charles Swidzinski 724-283-0005,
BERKSHIRE HATHAWAY THE PREFERRED REALTY 724-283-0005
Source: WPMLS,MLS#: 1748889 Originating MLS: West Penn Multi-List
Originating MLS: West Penn Multi-ListFacts & features
Interior
Bedrooms & bathrooms
- Bedrooms: 4
- Bathrooms: 3
- Full bathrooms: 1
- 1/2 bathrooms: 2
Primary bedroom
- Level: Upper
- Dimensions: 26x11
Bedroom 2
- Level: Upper
- Dimensions: 14x12
Bedroom 3
- Level: Upper
- Dimensions: 18x13
Bedroom 4
- Level: Upper
- Dimensions: 16x10
Dining room
- Level: Main
- Dimensions: 15x12
Family room
- Level: Main
- Dimensions: 16x10
Kitchen
- Level: Main
- Dimensions: 17x10
Living room
- Level: Main
- Dimensions: 25x13
Heating
- Forced Air, Gas
Cooling
- Wall/Window Unit(s)
Appliances
- Included: Some Electric Appliances, Cooktop, Disposal, Microwave
Features
- Flooring: Hardwood
- Basement: Full,Walk-Out Access
- Number of fireplaces: 1
- Fireplace features: Family/Living/Great Room
Interior area
- Total structure area: 1,651
- Total interior livable area: 1,651 sqft
Video & virtual tour
Property
Parking
- Total spaces: 3
- Parking features: Detached, Garage, Garage Door Opener
- Has garage: Yes
Features
- Levels: Three Or More
- Stories: 3
- Pool features: None
Lot
- Size: 9,195 Square Feet
- Dimensions: 63 x 146
Construction
Type & style
- Home type: SingleFamily
- Architectural style: Colonial,Three Story
- Property subtype: Single Family Residence
Materials
- Brick
- Roof: Asphalt
Condition
- Resale
- Year built: 1930
Utilities & green energy
- Sewer: Public Sewer
- Water: Public
Community & HOA
Location
- Region: Butler
Financial & listing details
- Price per square foot: $200/sqft
- Tax assessed value: $23,520
- Annual tax amount: $3,493
- Date on market: 4/16/2026
Estimated market value
$321,600
$306,000 - $338,000
$1,933/mo
Price history
| Date | Event | Price |
|---|---|---|
| 5/28/2026 | Price change | $330,000-2.9%$200/sqft |
Source:  WPMLS #1748889 Report a problem WPMLS #1748889 Report a problem | ||
| 4/16/2026 | Listed for sale | $340,000$206/sqft |
Source: WPMLS #1748889 Report a problem | ||
Public tax history
Tax history is unavailable.
Monthly payment
Est. payment
Payment breakdown
Explore the cost of this home by adjusting the details. Changes won't be saved.Climate risks
Neighborhood: Meadowood
Nearby schools
GreatSchools rating
- 6/10McQuistion Elementary SchoolGrades: K-5Distance: 0.4 mi
- 6/10Butler Area Intermediate High SchoolGrades: 6-8Distance: 1.4 mi
- 4/10Butler Area Senior High SchoolGrades: 9-12Distance: 1.7 mi
Schools provided by the listing agent
- District: Butler
Source: WPMLS. This data may not be complete. We recommend contacting the local school district to confirm school assignments for this home.
- $218,100-- bd-- ba-- sqft221 Muntz Ave, Butler, PA 16001Off Market
- $309,7008 bd3 ba-- sqft215 E Muntz Ave, Butler, PA 16001Off Market
- $259,600-- bd-- ba-- sqft223 E Muntz Ave, Butler, PA 16001Off Market
- $218,900-- bd-- ba-- sqft211 E Muntz Ave, Butler, PA 16001Off Market
- $334,200-- bd-- ba-- sqft235-237 E Muntz Ave, Butler, PA 16001Off Market
- $4,0808,712 sqftE Muntz Ave, Butler, PA 16001Off Market
- $168,700-- bd-- ba-- sqft216 E Rockenstein Ave, Butler, PA 16001Off Market
- $149,700-- bd-- ba-- sqft222 E Rockenstein Ave, Butler, PA 16001Off Market
A local agent can set up tours, give advice and negotiate with sellers.
A local lender can help you make sure your offer is ready when you are.
Similar homes
- $315,8004 bd2 ba2.2k sqft212 E Muntz Ave, Butler, PA 16001For Sale
 MLS ID #1759892, Hope Feldman. WPMLS
 - $319,0003 bd3 ba1.1k sqft128 White Oak Dr, Butler, PA 16001For Sale
 MLS ID #1760722, Lisa Sikora. WPMLS
 - $288,0003 bd3 ba1.6k sqft1101 S Main St, Butler, PA 16001For Sale
 MLS ID #1744855, Joshua Houston. WPMLS
 - $345,0003 bd3 ba1.7k sqft268 Holyoke Rd, Butler, PA 16001For Sale
 MLS ID #1760505, Amanda Shingleton. WPMLS
 - $290,0004 bd2 ba1.5k sqft125 Merritt Dr, Butler, PA 16001For SaleMLS ID #1743941, Nicole Glasgow. WPMLS
- $329,9003 bd2 ba2.3k sqft120 W Sunbury Rd, Butler, PA 16001For SaleMLS ID #1757146, Stephanie Butler. WPMLS
- $275,0003 bd3 ba1.1k sqft116 Easy St, Butler, PA 16001For SaleMLS ID #1769043, Cristina Damis. WPMLS
- $184,9003 bd2 ba1.5k sqft623 Morton Ave, Butler, PA 16001For SaleMLS ID #1762065, Charles Swidzinski. WPMLS
- $310,0004 bd2 ba1.5k sqft331 Westbrook Dr, Butler, PA 16001For SaleMLS ID #1759733, Dave Dickson. WPMLS
- $365,0003 bd2 ba1.8k sqft5122 McCandless Rd, Butler, PA 16001For SaleMLS ID #1766462, Katie Collins. WPMLS
- $244,9003 bd2 ba1.9k sqft115 Westview Dr, Butler, PA 16001For SaleMLS ID #1755328, Jarvis Sanders. WPMLS
- $379,9004 bd3 ba2.3k sqft107 Grosvenor Ave, Butler, PA 16001For SaleMLS ID #1763488, Stacey Kovaly. WPMLS
- $345,0003 bd2 ba1.9k sqft214 Willow Run Dr, Butler, PA 16001For SaleMLS ID #1760562, Maria Rea. WPMLS
- $310,0003 bd2 ba1.1k sqft135 Hampton Ct, Butler, PA 16002For SaleMLS ID #1767467, Colleen Stamm. WPMLS
- $300,0003 bd4 ba1.6k sqft2036 William Flynn Hwy, Butler, PA 16001For SaleMLS ID #1733495, Twila Nimal. WPMLS
- $219,0003 bd2 ba2k sqft301 Pleasantview Ave, Butler, PA 16001For SaleMLS ID #1756979, Sadler Priest. WPMLS
- $359,9003 bd2 ba1.5k sqft113 Muldoon Rd, Butler, PA 16001For SaleMLS ID #1766675, Bailey Weitzel. WPMLS
- $375,0003 bd2 ba1.8k sqft124 Oak Hills Mnr, Butler, PA 16002For SaleMLS ID #1766795, Nancy Ware. WPMLS
- $229,0003 bd2 ba1.1k sqft141 S Duffy Rd, Butler, PA 16001For SaleMLS ID #1766709, Jennifer Dolby. WPMLS
- $229,0003 bd2 ba1.2k sqft200 North Dr, Butler, PA 16001For SaleMLS ID #1752333, Jennifer Dolby. WPMLS
