Welcome home to this beautifully updated 4-bedroom, 2.5-bath, two-story home located in the desirable Lakewood Manor neighborhood in Center Township. This spacious home offers an open-concept layout, featuring a large kitchen that flows seamlessly into the dining area and family room—perfect for everyday living and entertaining. The finished lower level provides the ideal space for hosting friends and family, creating a game room, media room, or additional living area. Upstairs, you'll find generously sized bedrooms with plenty of closet space, while the mudroom off the garage adds convenience to your daily routine. Step outside to enjoy the brand-new 16' x 20' deck overlooking the spacious rear yard, or relax in the screened-in porch while taking in the peaceful surroundings. With ample storage throughout and numerous updates, this move-in-ready home offers the perfect combination of comfort, style, and functionality.
Don't miss your opportunity to make this exceptional Lakewood Manor home yours!
For sale
Price cut: $10K (7/20)
$379,900
107 Grosvenor Ave, Butler, PA 16001
4beds
2,316sqft
:
Get pre-qualified$2,434/mo
Single Family Residence
Built in 1968
0.41 Acres Lot
$372,100 Zestimate®
$164/sqft
$-- HOA
What's special
Finished lower levelPeaceful surroundingsBeautifully updatedMudroom off the garageOpen-concept layoutSpacious rear yardScreened-in porch
- 19 days |
- 1,791 |
- 86 |
Likely to sell faster than
Zillow last checked:
Listing updated:
Listed by:
Stacey Kovaly 724-903-5339,
KEYSTONE SIGNATURE REALTY LLC 724-903-5339
Source: WPMLS,MLS#: 1763488 Originating MLS: West Penn Multi-List
Originating MLS: West Penn Multi-ListFacts & features
Interior
Bedrooms & bathrooms
- Bedrooms: 4
- Bathrooms: 3
- Full bathrooms: 2
- 1/2 bathrooms: 1
Primary bedroom
- Level: Upper
- Dimensions: 20x11
Bedroom 2
- Level: Upper
- Dimensions: 11x10
Bedroom 3
- Level: Upper
- Dimensions: 13x10
Bedroom 4
- Level: Upper
- Dimensions: 13x10
Dining room
- Level: Main
- Dimensions: 12x10
Entry foyer
- Level: Main
- Dimensions: 4x3
Family room
- Level: Main
- Dimensions: 16x11
Game room
- Level: Lower
- Dimensions: 23x10
Kitchen
- Level: Main
- Dimensions: 17x11
Laundry
- Level: Lower
- Dimensions: 11x11
Living room
- Level: Main
- Dimensions: 16x12
Heating
- Forced Air, Gas
Cooling
- Central Air
Appliances
- Included: Some Electric Appliances, Dishwasher, Disposal, Microwave, Refrigerator, Stove
Features
- Kitchen Island, Pantry
- Flooring: Ceramic Tile, Hardwood, Laminate
- Windows: Multi Pane
- Basement: Finished,Walk-Out Access
- Number of fireplaces: 1
- Fireplace features: Wood Burning
Interior area
- Total structure area: 2,316
- Total interior livable area: 2,316 sqft
Video & virtual tour
Property
Parking
- Total spaces: 2
- Parking features: Attached, Garage, Garage Door Opener
- Has attached garage: Yes
Features
- Levels: Two
- Stories: 2
- Pool features: None
Lot
- Size: 0.41 Acres
- Dimensions: 0.41
Details
- Parcel number: 060S12C140000
Construction
Type & style
- Home type: SingleFamily
- Architectural style: Two Story
- Property subtype: Single Family Residence
Materials
- Brick, Vinyl Siding
- Roof: Asphalt
Condition
- Resale
- Year built: 1968
Utilities & green energy
- Sewer: Public Sewer
- Water: Public
Community & HOA
Location
- Region: Butler
Financial & listing details
- Price per square foot: $164/sqft
- Tax assessed value: $28,230
- Annual tax amount: $4,074
- Date on market: 7/6/2026
Estimated market value
$372,100
$353,000 - $391,000
$2,439/mo
Price history
| Date | Event | Price |
|---|---|---|
| 7/20/2026 | Price change | $379,900-2.6%$164/sqft |
Source:  WPMLS #1763488 Report a problem WPMLS #1763488 Report a problem | ||
| 7/15/2026 | Price change | $389,900-2.5%$168/sqft |
Source: WPMLS #1763488 Report a problem | ||
| 7/6/2026 | Listed for sale | $399,900+35.6%$173/sqft |
Source: WPMLS #1763488 Report a problem | ||
| 5/2/2024 | Sold | $295,000-1.6%$127/sqft |
Source: WPMLS #1638808 Report a problem | ||
| 4/24/2024 | Pending sale | $299,900$129/sqft |
Source: BHHS broker feed #1638808 Report a problem | ||
| 4/7/2024 | Contingent | $299,900$129/sqft |
Source: WPMLS #1638808 Report a problem | ||
| 4/1/2024 | Price change | $299,900-1.6%$129/sqft |
Source: WPMLS #1638808 Report a problem | ||
| 3/12/2024 | Price change | $304,900-1.6%$132/sqft |
Source: WPMLS #1638808 Report a problem | ||
| 2/16/2024 | Price change | $309,900-3.2%$134/sqft |
Source: WPMLS #1638808 Report a problem | ||
| 1/26/2024 | Listed for sale | $320,000+16.4%$138/sqft |
Source: WPMLS #1638808 Report a problem | ||
| 11/30/2020 | Sold | $275,000-3.5%$119/sqft |
Source: WPMLS #1467301 Report a problem | ||
| 9/19/2020 | Pending sale | $284,900$123/sqft |
Source: BERKSHIRE HATHAWAY THE PREFERRED REALTY #1467301 Report a problem | ||
| 9/9/2020 | Listed for sale | $284,900+69.6%$123/sqft |
Source: BERKSHIRE HATHAWAY THE PREFERRED REALTY #1467301 Report a problem | ||
| 6/2/2009 | Sold | $168,000-16%$73/sqft |
Source: Public Record Report a problem | ||
| 4/30/2008 | Listing removed | $199,899$86/sqft |
Source: Keller Williams Realty #708845 Report a problem | ||
| 4/5/2008 | Listed for sale | $199,899$86/sqft |
Source: Keller Williams Realty #708845 Report a problem | ||
Public tax history
| Year | Property taxes | Tax assessment |
|---|---|---|
| 2025 | $4,094 0% | $28,230 |
| 2024 | $4,094 +1.9% | $28,230 |
| 2023 | $4,019 +2.6% | $28,230 |
| 2022 | $3,916 | $28,230 |
| 2021 | $3,916 | $28,230 |
| 2020 | $3,916 +39.5% | $28,230 |
| 2019 | $2,806 -26.7% | $28,230 |
| 2018 | $3,830 +291.3% | $28,230 |
| 2017 | $979 -9.1% | $28,230 |
| 2016 | $1,077 +88.2% | $28,230 |
| 2015 | $572 | $28,230 |
| 2014 | $572 | $28,230 |
| 2013 | $572 +5.1% | $28,230 |
| 2012 | $545 | $28,230 |
| 2011 | $545 | $28,230 |
| 2010 | $545 | $28,230 |
| 2009 | $545 +5% | $28,230 +33.3% |
| 2008 | $519 +11.1% | $21,173 |
| 2007 | $467 | $21,173 |
| 2006 | $467 -26.5% | $21,173 |
| 2005 | $635 -71.1% | $21,173 |
| 2004 | $2,201 +285% | $21,173 |
| 2003 | $572 | $21,173 |
| 2002 | $572 +12.5% | $21,173 |
| 2000 | $508 +20% | $21,173 |
| 1999 | $423 | $21,173 |
Find assessor info on the county website
Monthly payment
Est. payment
Payment breakdown
Explore the cost of this home by adjusting the details. Changes won't be saved.Climate risks
Neighborhood: Shanor-Northvue
Nearby schools
GreatSchools rating
- 6/10Center Township Elementary SchoolGrades: K-5Distance: 2.2 mi
- 6/10Butler Area Intermediate High SchoolGrades: 6-8Distance: 2.5 mi
- 4/10Butler Area Senior High SchoolGrades: 9-12Distance: 2.3 mi
Schools provided by the listing agent
- District: Butler
Source: WPMLS. This data may not be complete. We recommend contacting the local school district to confirm school assignments for this home.
- $369,3004 bd3 ba-- sqft107 Grosvenor Dr, Butler, PA 16001Off Market
- $2,190-- sqft109 Grosvenor Ave, Butler, PA 16001Off Market
- $1,9800.41 Acres105 Grosvenor Ave, Butler, PA 16001Off Market
- $430,800-- bd-- ba-- sqft131 Grosvenor Dr, Butler, PA 16001Off Market
- $2,3100.45 Acres133 Grosvenor Ave, Butler, PA 16001Off Market
- $442,900-- bd-- ba-- sqft111 Grosvenor Ave, Butler, PA 16001Off Market
- $1,9800.41 Acres129 Grosvenor Ave, Butler, PA 16001Off Market
- $437,2004 bd3 ba3.1k sqft106 Grosvenor Ave, Butler, PA 16001Off Market
A local agent can set up tours, give advice and negotiate with sellers.
A local lender can help you make sure your offer is ready when you are.
Similar homes
- $359,9003 bd3 ba2k sqft201 Hillvue Dr, Butler, PA 16001For Sale
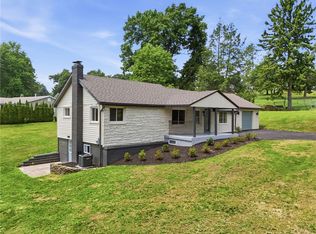 MLS ID #1763629, Ross Songer. WPMLS
 - $399,9004 bd3 ba2.6k sqft105 Sunburst Ct, Butler, PA 16001For Sale
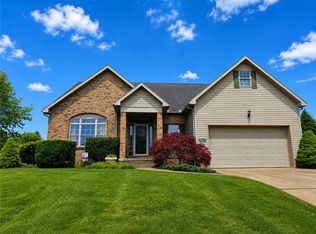 MLS ID #1755257, Deborah Steele. WPMLS
 - $325,0004 bd3 ba1.7k sqft102 Bartley Ave, Butler, PA 16001For Sale
 MLS ID #1765641, Jeff Ammerman. WPMLS
 - $349,9993 bd3 ba1.7k sqft268 Holyoke Rd, Butler, PA 16001For Sale
 MLS ID #1760505, Amanda Shingleton. WPMLS
 - $319,9003 bd3 ba2.4k sqft102 Lyn Dale Dr, Butler, PA 16001For SaleMLS ID #1757014, Charles Swidzinski. WPMLS
- $329,9003 bd2 ba2.3k sqft120 W Sunbury Rd, Butler, PA 16001For SaleMLS ID #1757146, Stephanie Butler. WPMLS
- $349,0003 bd3 ba1.8k sqft112 White Oak Dr, Butler, PA 16001For SaleMLS ID #1757356, Marilou Williams. WPMLS
- $327,5004 bd3 ba1.7k sqft431 Sunset Dr, Butler, PA 16001For SaleMLS ID #1759428, Maria Rea. WPMLS
- $345,0003 bd2 ba1.9k sqft214 Willow Run Dr, Butler, PA 16001For SaleMLS ID #1760562, Maria Rea. WPMLS
- $310,0004 bd2 ba1.5k sqft331 Westbrook Dr, Butler, PA 16001For SaleMLS ID #1759733, Dave Dickson. WPMLS
- $425,0003 bd3 ba2.6k sqft198 Eagle Mill Rd, Butler, PA 16001For SaleMLS ID #1762363, Brandon Simmons. WPMLS
- $335,0003 bd4 ba1.3k sqft468 Cherokee Dr, Butler, PA 16001For SaleMLS ID #1757957, Nicolas Supik. WPMLS
- $315,8004 bd2 ba2.2k sqft212 E Muntz Ave, Butler, PA 16001For SaleMLS ID #1759892, Hope Feldman. WPMLS
- $330,0004 bd3 ba1.6k sqft221 E Muntz Ave, Butler, PA 16001For SaleMLS ID #1748889, Charles Swidzinski. WPMLS
- $399,9993 bd2 ba1.5k sqft109 Oak Ridge Dr, Butler, PA 16002For SaleMLS ID #1759913, Chads Mullinary. WPMLS
- $229,0003 bd2 ba1.2k sqft200 North Dr, Butler, PA 16001For SaleMLS ID #1752333, Jennifer Dolby. WPMLS
- $359,0004 bd3 ba1.9k sqft1214 Sandstone Ct E, Tarentum, PA 15084For SaleMLS ID #1766514, Tracie Fiorita. WPMLS
- $290,0004 bd2 ba1.5k sqft125 Merritt Dr, Butler, PA 16001For SaleMLS ID #1743941, Nicole Glasgow. WPMLS
- $325,0003 bd2 ba1.8k sqft121 Freeport Rd, Butler, PA 16002For SaleMLS ID #1762335, Amanda Shingleton. WPMLS
- $380,0003 bd2 ba1.5k sqft113 Dominic Dr, Butler, PA 16001For SaleMLS ID #1760982, Stone Williams. WPMLS
