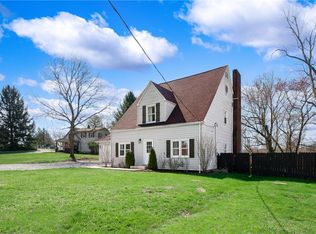
Nestled on 1.35 acres in Butler Township, this completely renovated ranch style house is ready for you to call home. The main floor features 3 bedrooms and 2 full bathrooms with custom finishes throughout. Enjoy your completely renovated kitchen equipped with stainless steel appliances, kitchen island and quartz countertops that flows seamlessly into your great room. Primary bedroom offers a dedicated bathroom and a walk-in closet. Off the dining room is a 16x16 maintenance free deck for your outdoor entertainment. The finished lower level gives you plenty of space for activities. Wet bar, fireplace, half bath and laundry room are located on the lower level. Asphalt driveway 2026. Roof 2026. Furnace, AC, Hot H20 Tank 2026.
Contingent
Price cut: $10K (7/27)
$349,900
201 Hillvue Dr, Butler, PA 16001
3beds
2,012sqft
:
Get pre-qualified$2,219/mo
Single Family Residence
Built in 1937
1.35 Acres Lot
$343,700 Zestimate®
$174/sqft
$-- HOA
What's special
Quartz countertopsCompletely renovated kitchenKitchen islandWalk-in closetStainless steel appliancesWet bar
- 30 days |
- 2,716 |
- 265 |
Likely to sell faster than
Zillow last checked:
Listing updated:
Listed by:
Ross Songer 724-941-8680,
CENTURY 21 FRONTIER REALTY 724-941-8680
Source: WPMLS,MLS#: 1763629 Originating MLS: West Penn Multi-List
Originating MLS: West Penn Multi-ListFacts & features
Interior
Bedrooms & bathrooms
- Bedrooms: 3
- Bathrooms: 3
- Full bathrooms: 2
- 1/2 bathrooms: 1
Heating
- Forced Air, Gas
Cooling
- Central Air
Appliances
- Included: Some Gas Appliances, Convection Oven, Cooktop, Dishwasher, Microwave, Refrigerator, Stove
Features
- Wet Bar
- Flooring: Ceramic Tile, Vinyl
- Basement: Finished,Walk-Out Access
- Number of fireplaces: 1
- Fireplace features: Wood Burning
Interior area
- Total structure area: 2,012
- Total interior livable area: 2,012 sqft
Property
Parking
- Total spaces: 1
- Parking features: Attached, Garage, Off Street, Garage Door Opener
- Has attached garage: Yes
Features
- Levels: One
- Stories: 1
- Pool features: None
Lot
- Size: 1.35 Acres
- Dimensions: 58806
Details
- Parcel number: 05147H29F0000
Construction
Type & style
- Home type: SingleFamily
- Architectural style: Ranch
- Property subtype: Single Family Residence
Materials
- Brick, Stone
- Roof: Asphalt
Condition
- Resale
- Year built: 1937
Utilities & green energy
- Sewer: Public Sewer
- Water: Well
Community & HOA
Location
- Region: Butler
Financial & listing details
- Price per square foot: $174/sqft
- Tax assessed value: $12,880
- Annual tax amount: $1,913
- Date on market: 7/8/2026
Estimated market value
$343,700
$327,000 - $361,000
$2,346/mo
Price history
| Date | Event | Price |
|---|---|---|
| 7/31/2026 | Contingent | $349,900$174/sqft |
Source:  WPMLS #1763629 Report a problem WPMLS #1763629 Report a problem | ||
| 7/27/2026 | Price change | $349,900-2.8%$174/sqft |
Source: WPMLS #1763629 Report a problem | ||
| 7/17/2026 | Price change | $359,900-2.7%$179/sqft |
Source: WPMLS #1763629 Report a problem | ||
| 7/8/2026 | Listed for sale | $369,900+174%$184/sqft |
Source: WPMLS #1763629 Report a problem | ||
| 4/24/2026 | Sold | $135,000-4.9%$67/sqft |
Source: WPMLS #1745846 Report a problem | ||
| 4/6/2026 | Contingent | $142,000$71/sqft |
Source: WPMLS #1745846 Report a problem | ||
| 3/30/2026 | Listed for sale | $142,000$71/sqft |
Source: WPMLS #1745846 Report a problem | ||
Public tax history
| Year | Property taxes | Tax assessment |
|---|---|---|
| 2025 | $1,913 | $12,880 |
| 2024 | $1,913 +1.8% | $12,880 |
| 2023 | $1,879 +2.1% | $12,880 |
| 2022 | $1,841 | $12,880 |
| 2021 | -- | $12,880 |
| 2020 | -- | $12,880 |
| 2019 | $1,340 -25.6% | $12,880 |
| 2018 | $1,802 +259.8% | $12,880 |
| 2017 | $501 -10% | $12,880 |
| 2016 | $556 +113% | $12,880 |
| 2015 | $261 | $12,880 |
| 2014 | $261 | $12,880 |
| 2013 | $261 +5.1% | $12,880 |
| 2012 | $249 | $12,880 |
| 2011 | $249 | $12,880 |
| 2010 | $249 | $12,880 |
| 2009 | $249 +5% | $12,880 +33.3% |
| 2008 | $237 +11.1% | $9,660 |
| 2007 | $213 | $9,660 |
| 2006 | $213 -46.9% | $9,660 |
| 2005 | $401 -60.5% | $9,660 |
| 2004 | $1,015 +172.7% | $9,660 |
| 2003 | $372 | $9,660 |
| 2002 | $372 +18.7% | $9,660 +9.8% |
| 2000 | $314 +12.6% | $8,798 |
| 1999 | $278 | $8,798 |
Find assessor info on the county website
Monthly payment
Est. payment
Payment breakdown
Explore the cost of this home by adjusting the details. Changes won't be saved.Climate risks
Neighborhood: Meadowood
Nearby schools
GreatSchools rating
- 6/10McQuistion Elementary SchoolGrades: K-5Distance: 0.2 mi
- 6/10Butler Area Intermediate High SchoolGrades: 6-8Distance: 1.9 mi
- 4/10Butler Area Senior High SchoolGrades: 9-12Distance: 2.2 mi
Schools provided by the listing agent
- District: Butler
Source: WPMLS. This data may not be complete. We recommend contacting the local school district to confirm school assignments for this home.
- $1,1000.26 acresHillvue Dr, Butler, PA 16001Off Market
- $2,1300.85 acresHillvue Dr, Butler, PA 16001Off Market
- $1205,662 sqftHillvue Dr, Butler, PA 16001Off Market
- $275,400-- bd-- ba-- sqft104 Hillvue Ln, Butler, PA 16001Off Market
- $259,0003 bd2 ba834 sqft271 Hemlock Dr, Butler, PA 16001Sold
- $314,100-- bd-- ba-- sqft267 Hemlock Dr, Butler, PA 16001Off Market
- $413,4000.59 acres263 Hemlock Dr, Butler, PA 16001Off Market
- $315,0004 bd2 ba2k sqft110 Hillvue Ln, Butler, PA 16001Sold
A local agent can set up tours, give advice and negotiate with sellers.
A local lender can help you make sure your offer is ready when you are.
Similar homes
- $325,0003 bd2 ba1.8k sqft121 Freeport Rd, Butler, PA 16002For Sale
 MLS ID #1762335, Amanda Shingleton. WPMLS
 - $325,0004 bd3 ba1.7k sqft102 Bartley Ave, Butler, PA 16001For Sale
 MLS ID #1765641, Jeff Ammerman. WPMLS
 - $345,0003 bd2 ba1.9k sqft214 Willow Run Dr, Butler, PA 16001For Sale
 MLS ID #1760562, Maria Rea. WPMLS
 - $327,5004 bd3 ba1.7k sqft431 Sunset Dr, Butler, PA 16001For Sale
 MLS ID #1759428, Maria Rea. WPMLS
 - $329,9003 bd2 ba2.3k sqft120 W Sunbury Rd, Butler, PA 16001For SaleMLS ID #1757146, Stephanie Butler. WPMLS
- $399,9003 bd3 ba1.6k sqft6150 Penn Dr, Butler, PA 16002For SaleMLS ID #1768598, Robert Iseman. WPMLS
- $315,8004 bd2 ba2.2k sqft212 E Muntz Ave, Butler, PA 16001For SaleMLS ID #1759892, Hope Feldman. WPMLS
- $289,9003 bd2 ba1.4k sqft125 W Rockenstein Ave, Butler, PA 16001For SaleMLS ID #1765783, Shane Eagal. WPMLS
- $375,0003 bd2 ba1.2k sqft124 Oak Hills Mnr, Butler, PA 16002For SaleMLS ID #1766795, Nancy Ware. WPMLS
- $270,0003 bd2 ba1k sqft119 W McQuistion Rd, Butler, PA 16001For SaleMLS ID #1762534, Samantha Rossi. WPMLS
- $335,0003 bd2 ba1k sqft291 Simon Dr, Butler, PA 16002For SaleMLS ID #1760187, Stacey Kovaly. WPMLS
- $390,0003 bd2 ba1.5k sqft109 Oak Ridge Dr, Butler, PA 16002For SaleMLS ID #1759913, Chads Mullinary. WPMLS
- $229,0003 bd2 ba1.1k sqft141 S Duffy Rd, Butler, PA 16001For SaleMLS ID #1766709, Jennifer Dolby. WPMLS
- $374,9903 bd2 ba1.7k sqft334 Gleneagles Dr, Butler, PA 16001New ConstructionWPMLS
- $369,9903 bd2 ba1.7k sqft332 Gleneagles Dr, Butler, PA 16001New ConstructionWPMLS
- $414,9903 bd2 ba1.7k sqft209 Muirfield Ct, Butler, PA 16001New ConstructionWPMLS
- $479,9003 bd2 ba1.6k sqft961 Sunset Dr, Butler, PA 16001For SaleMLS ID #1768086, Alexis Sutton. WPMLS
- $349,9004 bd2 ba1.7k sqft1057 Winfield Rd, Cabot, PA 16023For SaleMLS ID #1751130, Malique Nadzam. WPMLS
- $218,9003 bd1 ba1.1k sqft582 Oneida Valley Rd, Butler, PA 16001For SaleMLS ID #1748963, Christopher Carr. WPMLS
- $445,0003 bd2 ba1.3k sqft108 Needham Dr, Valencia, PA 16059For SaleMLS ID #1768140, Corey Wirtz. WPMLS
