*AUGUST MOVE IN* Welcome to The Bristol! Our new ranch floorplan only available at Duffy Highlands. A large 1,748 square foot open concept ranch home, with three bedrooms, two bathrooms, and 9’ ceilings. A welcoming foyer leads you to two spacious bedrooms, the guest bathroom, and a linen closet. The home's well-designed kitchen features substantial cabinet space, a generous walk-in pantry, an oversized island, and stainless-steel appliances. The kitchen is open to the ample living room and dining room that leads to the quiet covered patio. The large owner’s suite is a retreat in the back of the home; its private bathroom has a deluxe double bowl vanity, shower, and linen closet and the impressive walk-in closet is a must-see! Tucked away, the cozy laundry room and coat closet are located just off the two-car garage.
New construction
Price cut: $5K (8/10)
$364,990
332 Gleneagles Dr, Butler, PA 16001
3beds
1,748sqft
Single Family Residence
Built in 2026
6,969 Square Feet Lot
$364,900 Zestimate®
$209/sqft
$180/mo HOA
What's special
Two-car garageWell-designed kitchenTwo spacious bedroomsWelcoming foyerThree bedroomsOversized islandGenerous walk-in pantry
- 46 days
- 129
- 7
Zillow last checked:
Listing updated:
Listed by:
David Bruckner 667-500-2488,
D.R. HORTON REALTY OF PA 667-500-2488
Source: WPMLS,MLS#: 1765460 Originating MLS: West Penn Multi-List
Originating MLS: West Penn Multi-ListFacts & features
Interior
Bedrooms & bathrooms
- Bedrooms: 3
- Bathrooms: 2
- Full bathrooms: 2
Heating
- Forced Air, Gas
Cooling
- Central Air
Appliances
- Included: Some Gas Appliances, Dishwasher, Disposal, Microwave, Stove
Features
- Kitchen Island, Pantry
- Flooring: Carpet, Vinyl
- Windows: Screens
- Has basement: No
Interior area
- Total structure area: 1,748
- Total interior livable area: 1,748 sqft
Property
Parking
- Parking features: Attached, Garage, Off Street, Garage Door Opener
- Has attached garage: Yes
Features
- Levels: One
- Stories: 1
- Pool features: Pool
Lot
- Size: 6,969 Square Feet
- Dimensions: 50 x 135 x 50 x 140
Details
- Parcel number: 060S7BA2190000
Construction
Type & style
- Home type: SingleFamily
- Architectural style: Ranch
- Property subtype: Single Family Residence
Materials
- Roof: Asphalt
Condition
- New Construction
- New construction: Yes
- Year built: 2026
Details
- Warranty included: Yes
Utilities & green energy
- Sewer: Public Sewer
- Water: Public
Community & HOA
Community
- Subdivision: Duffy Highlands
HOA
- Has HOA: Yes
- HOA fee: $180 monthly
Location
- Region: Butler
Financial & listing details
- Price per square foot: $209/sqft
- Tax assessed value: $369,990
- Annual tax amount: $3,700
- Date on market: 7/17/2026
Estimated market value
$364,900
$347,000 - $383,000
$2,738/mo
Price history
| Date | Event | Price |
|---|---|---|
| 8/10/2026 | Price change | $364,990-1.4%$209/sqft |
Source:  DR Horton Report a problem DR Horton Report a problem | ||
| 7/17/2026 | Listed for sale | $369,990$212/sqft |
Source:  WPMLS #1765460 Report a problem WPMLS #1765460 Report a problem | ||
Public tax history
| Year | Property taxes | Tax assessment |
|---|---|---|
| 2025 | $182 | $1,260 |
| 2024 | $182 +1.9% | $1,260 |
| 2023 | $178 +2.1% | $1,260 |
| 2022 | $175 | $1,260 |
Find assessor info on the county website
Monthly payment
Est. payment
Payment breakdown
Explore the cost of this home by adjusting the details. Changes won't be saved.Climate risks
Neighborhood: 16001
Nearby schools
Schools provided by the listing agent
- District: Butler
Source: WPMLS. This data may not be complete. We recommend contacting the local school district to confirm school assignments for this home.
Similar homes
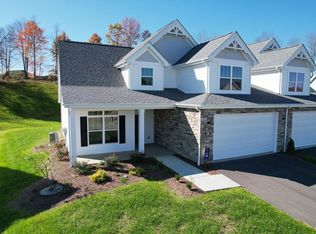
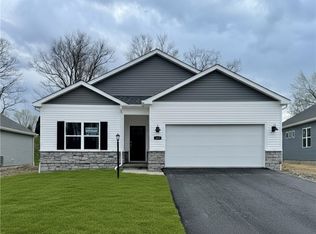
- $364,9903 bd2 ba1.7k sqft334 Gleneagles Dr, Butler, PA 16001New Construction
 WPMLS
WPMLS - from $364,9903 bd2 ba1.7k sqftBristol-Duplex Plan, Duffy Highlands Ranch Homes, Butler, PA 16001New Construction
 DR Horton
 - from $357,9903 bd2 ba1.4k sqftHamilton Plan, Duffy Highlands Ranch Homes, Butler, PA 16001New Construction
 DR Horton
 - $339,9903 bd2 ba1.4k sqft367 Gleneagles Dr, Butler, PA 16001New Construction
 MLS ID #1758479, David Bruckner. WPMLS
