Immediate Move-In Available – Luxury Low-Maintenance Living in Duffy Highlands
Welcome to the highly sought-after Hamilton patio home, a beautifully designed single-family ranch offering the ease of one-level living with modern finishes throughout.
The gourmet kitchen features white cabinetry, quartz countertops, stainless-steel appliances, a walk-in pantry, and a large center island that overlooks the dining area and spacious great room—perfect for entertaining or everyday living. Durable hard-surface flooring flows throughout the main living areas.
The private owner’s suite offers a walk-in closet and spa-inspired bath with a double-bowl vanity and walk-in shower. Two additional bedrooms provide flexibility for guests, hobbies, or a home office.
Enjoy a flat, usable backyard with peaceful wooded views—an uncommon feature in low-maintenance living. Additional highlights include 9-foot ceilings, smart-home technology, and a concrete driveway.
Why wait to build? This move-in-ready home allows you to start enjoying the Duffy Highlands lifestyle immediately, complete with low-maintenance living, community amenities, and the convenience of a brand-new home without the construction timeline.
Contingent
Price increase: $5K (7/12)
$344,990
367 Gleneagles Dr, Butler, PA 16001
3beds
1,498sqft
:
Get pre-qualified$2,368/mo
Single Family Residence
Built in 2026
9,147 Square Feet Lot
$344,800 Zestimate®
$230/sqft
$180/mo HOA
What's special
Quartz countertopsFlat usable backyardOne-level livingModern finishes throughoutSpa-inspired bathLarge center islandSmart-home technology
- 54 days |
- 148 |
- 5 |
Zillow last checked:
Listing updated:
Listed by:
David Bruckner 667-500-2488,
D.R. HORTON REALTY OF PA 667-500-2488
Source: WPMLS,MLS#: 1758479 Originating MLS: West Penn Multi-List
Originating MLS: West Penn Multi-ListFacts & features
Interior
Bedrooms & bathrooms
- Bedrooms: 3
- Bathrooms: 2
- Full bathrooms: 2
Heating
- Forced Air, Gas
Cooling
- Central Air
Appliances
- Included: Some Gas Appliances, Cooktop, Dryer, Dishwasher, Disposal, Microwave, Refrigerator, Stove, Washer
Features
- Kitchen Island, Pantry
- Flooring: Carpet, Vinyl
- Windows: Multi Pane, Screens
- Has basement: No
Interior area
- Total structure area: 1,498
- Total interior livable area: 1,498 sqft
Property
Parking
- Total spaces: 2
- Parking features: Attached, Garage, Garage Door Opener
- Has attached garage: Yes
Features
- Levels: One
- Stories: 1
- Pool features: Pool
Lot
- Size: 9,147 Square Feet
- Dimensions: 57 x 161 x 57 x 163
Details
- Parcel number: 05668BA3130000
Construction
Type & style
- Home type: SingleFamily
- Architectural style: Ranch
- Property subtype: Single Family Residence
Materials
- Roof: Asphalt
Condition
- New Construction
- New construction: Yes
- Year built: 2026
Details
- Warranty included: Yes
Utilities & green energy
- Sewer: Public Sewer
- Water: Public
Community & HOA
Community
- Security: Security System
- Subdivision: Duffy Highlands
HOA
- Has HOA: Yes
- HOA fee: $180 monthly
Location
- Region: Butler
Financial & listing details
- Price per square foot: $230/sqft
- Tax assessed value: $349,990
- Annual tax amount: $3,500
- Date on market: 6/5/2026
Estimated market value
$344,800
$328,000 - $362,000
$2,377/mo
Price history
| Date | Event | Price |
|---|---|---|
| 7/12/2026 | Contingent | $344,990+1.5%$230/sqft |
Source:  WPMLS #1758479 Report a problem WPMLS #1758479 Report a problem | ||
| 7/11/2026 | Price change | $339,990-1.4%$227/sqft |
Source:  DR Horton Report a problem DR Horton Report a problem | ||
| 6/15/2026 | Price change | $344,990-1.4%$230/sqft |
Source: WPMLS #1758479 Report a problem | ||
| 5/6/2026 | Price change | $349,990-2.8%$234/sqft |
Source: DR Horton Report a problem | ||
| 1/6/2026 | Listed for sale | $359,990$240/sqft |
Source: WPMLS #1736069 Report a problem | ||
Public tax history
| Year | Property taxes | Tax assessment |
|---|---|---|
| 2025 | $328 | $2,270 |
Find assessor info on the county website
Monthly payment
Est. payment
Payment breakdown
Explore the cost of this home by adjusting the details. Changes won't be saved.Climate risks
Neighborhood: Homeacre-Lyndora
Nearby schools
GreatSchools rating
- 6/10Center Township Elementary SchoolGrades: K-5Distance: 1.5 mi
- 6/10Butler Area Intermediate High SchoolGrades: 6-8Distance: 2.2 mi
- 4/10Butler Area Senior High SchoolGrades: 9-12Distance: 1.9 mi
Schools provided by the listing agent
- District: Butler
Source: WPMLS. This data may not be complete. We recommend contacting the local school district to confirm school assignments for this home.
- $364,9903 bd2 ba1.7k sqft369 Gleneagles Dr, Butler, PA 16001Pending
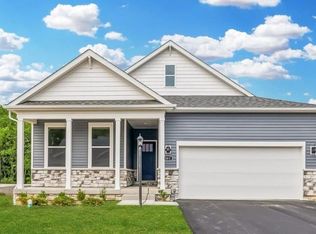
- $394,2909,147 Square Feet365 Gleneagles Dr, Butler, PA 16001Sold
- $339,9903 bd2 ba1.4k sqft354 Gleneagles Dr, Butler, PA 16001Sold
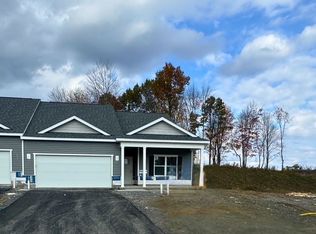
- $388,2909,147 Square Feet363 Gleneagles Dr, Butler, PA 16001Sold
- $345,1003 bd2 ba1.4k sqft356 Gleneagles Dr, Butler, PA 16001Sold
- $369,9903 bd2 ba1.4k sqft361 Gleneagles Dr, Butler, PA 16001New Construction
- $1,9306,969 Square Feet348 Gleneagles Dr, Butler, PA 16001Off Market
- $334,9903 bd2 ba1.4k sqft352 Gleneagles Dr, Butler, PA 16001New Construction
A local agent can set up tours, give advice and negotiate with sellers.
A local lender can help you make sure your offer is ready when you are.
Similar homes
- $374,9903 bd2 ba1.7k sqft334 Gleneagles Dr, Butler, PA 16001New Construction
 WPMLS
WPMLS - $334,9903 bd2 ba1.4k sqft352 Gleneagles Dr, Butler, PA 16001New Construction
 WPMLS
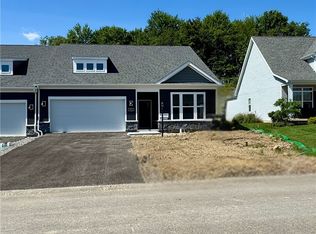
WPMLS - $369,9903 bd2 ba1.7k sqft332 Gleneagles Dr, Butler, PA 16001New Construction
 WPMLS
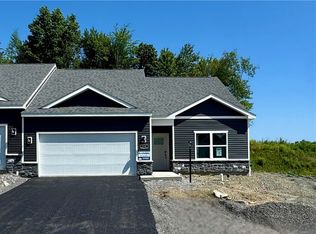
WPMLS - $329,9903 bd2 ba1.4k sqft350 Gleneagles Dr, Butler, PA 16001New Construction
 WPMLS
WPMLS - from $339,9903 bd2 ba1.4k sqftHamilton-Duplex Plan, Duffy Highlands Ranch Homes, Butler, PA 16001New ConstructionDR Horton
- from $357,9903 bd2 ba1.4k sqftHamilton Plan, Duffy Highlands Ranch Homes, Butler, PA 16001New ConstructionDR Horton
- from $364,9903 bd2 ba1.7k sqftBristol-Duplex Plan, Duffy Highlands Ranch Homes, Butler, PA 16001New ConstructionDR Horton
- $380,0003 bd2 ba1.5k sqft113 Dominic Dr, Butler, PA 16001For SaleMLS ID #1760982, Stone Williams. WPMLS
- from $394,9903 bd2 ba1.7k sqftBristol Plan, Duffy Highlands Ranch Homes, Butler, PA 16001New ConstructionDR Horton
- from $342,9902 bd2 ba1.4k sqftAvalon Plan, The Oaks At Dutchtown, Butler, PA 16002New ConstructionMaronda Homes
- from $369,0002 bd2 ba1.9k sqftAshford Plan, The Villas at Forest Oaks, Butler, PA 16001New ConstructionWeaver Homes
- from $289,9903 bd3 ba2.2k sqftRegent Plan, Autumn Woods Townhomes, Butler, PA 16001New ConstructionDR Horton
- from $385,0002 bd2 ba1.8k sqftCanterbury II Plan, The Villas at Forest Oaks, Butler, PA 16001New ConstructionWeaver Homes
- from $364,4853 bd2 ba1.7k sqftSanibel Plan, The Oaks At Dutchtown, Butler, PA 16002New ConstructionMaronda Homes
- from $299,9903 bd3 ba1.9k sqftKennedy Plan, Autumn Woods Townhomes, Butler, PA 16001New ConstructionDR Horton
- $304,9903 bd3 ba1.9k sqft3301 Maple Crest Ct, Township Of But Southwest, PA 16001New ConstructionWPMLS
- $309,9903 bd3 ba1.9k sqft3303 Maple Crest Ct, Township Of But Southwest, PA 16001New ConstructionWPMLS
- from $374,9903 bd2 ba1.9k sqftDrexel Plan, The Oaks At Dutchtown, Butler, PA 16002New ConstructionMaronda Homes
- $427,7852 bd2 ba1.9k sqft2083 S Links Ave, Butler, PA 16001New ConstructionWeaver Homes
- from $299,9903 bd2 ba1.3k sqftLily Plan, The Oaks At Dutchtown, Butler, PA 16002New ConstructionMaronda Homes
