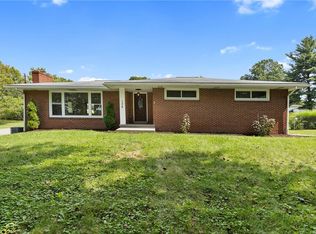
SITUATED ON A HALF ACRE LOT IN CENTER TOWNSHIP..COMPLETELY UPDATED STUNNING MODERN CHARM...OPEN CONCEPT FIRST FLOOR LIVING WITH AN EXPANSIVE LIVING ROOM-DINING ROOM AREA...EAT IN KITCHEN FULLY EQUIPPED WITH WHITE CABINETRY, STAINLESS STEEL APPLIANCES, AND GRANITE COUNTERTOPS...BOASTING WITH CHARM, THE LIVING ROOM HAS SO MUCH CHARACTER WITH BUILT IN SHELVING AND ELECTRIC FIREPLACE...FIRST FLOOR PRIMARY BEDROOM WITH WALK IN CLOSET AND GENEROUS SIZED EN-SUITE BATH...2 SIZABLE BEDROOMS, AN ABUNDANCE OF CLOSET SPACE AND FULL BATH COMPLETE THE UPSTAIRS...IN THE UPPER LEVEL. YOU WILL FIND A 30X11 PRIVATE BEDROOM/OFFICE... NEWER CARPET AND FLOORING THROUGHOUT THE WHOLE HOUSE...EQUIPPED WITH 2 FURNACES/AIR... FIRST FLOOR LAUNDRY... SHED, DECK, PRIVACY FENCE, AND A 30X28 HEATED GARAGE WITH HIGH CEILINGS COMPLETE THIS HOME.
For sale
Price cut: $2.5K (9/2)
$325,000
431 Sunset Dr, Butler, PA 16001
4beds
1,736sqft
Single Family Residence
Built in 1948
0.52 Acres Lot
$-- Zestimate®
$187/sqft
$-- HOA
What's special
- 118 days
- 643
- 55
Zillow last checked:
Listing updated:
Listed by:
Maria Rea 724-282-1313,
BERKSHIRE HATHAWAY THE PREFERRED REALTY 724-282-1313
Source: WPMLS,MLS#: 1759428 Originating MLS: West Penn Multi-List
Originating MLS: West Penn Multi-ListFacts & features
Interior
Bedrooms & bathrooms
- Bedrooms: 4
- Bathrooms: 3
- Full bathrooms: 2
- 1/2 bathrooms: 1
Primary bedroom
- Level: Main
- Dimensions: 13X12
Bedroom 2
- Level: Upper
- Dimensions: 19X18
Bedroom 3
- Level: Upper
- Dimensions: 13X10
Bedroom 4
- Level: Upper
- Dimensions: 30X11
Family room
- Level: Main
- Dimensions: 14X11
Kitchen
- Level: Main
- Dimensions: 19X9
Laundry
- Level: Main
- Dimensions: 11X5
Living room
- Level: Main
- Dimensions: 19X13
Heating
- Forced Air, Gas
Cooling
- Central Air
Appliances
- Included: Some Gas Appliances, Dryer, Dishwasher, Disposal, Microwave, Refrigerator, Stove, Washer
Features
- Window Treatments
- Flooring: Vinyl, Carpet
- Windows: Window Treatments
- Basement: Interior Entry
- Number of fireplaces: 1
Interior area
- Total structure area: 1,736
- Total interior livable area: 1,736 sqft
Video & virtual tour
Property
Parking
- Total spaces: 2
- Parking features: Attached, Garage, Garage Door Opener
- Has attached garage: Yes
Features
- Levels: Two
- Stories: 2
- Pool features: None
Lot
- Size: 0.52 Acres
- Dimensions: 124 x 197 x 126 x 195
Details
- Parcel number: 060S4170000
Construction
Type & style
- Home type: SingleFamily
- Architectural style: Two Story
- Property subtype: Single Family Residence
Materials
- Vinyl Siding
- Roof: Asphalt
Condition
- Resale
- Year built: 1948
Utilities & green energy
- Sewer: Public Sewer
- Water: Public
Community & HOA
Location
- Region: Butler
Financial & listing details
- Price per square foot: $187/sqft
- Tax assessed value: $20,339
- Annual tax amount: $2,935
- Date on market: 6/11/2026
Estimated market value
Not available
Estimated sales range
Not available
$1,944/mo
Price history
| Date | Event | Price |
|---|---|---|
| 9/2/2026 | Price change | $325,000-0.8%$187/sqft |
Source:  WPMLS #1759428 Report a problem WPMLS #1759428 Report a problem | ||
| 7/12/2026 | Price change | $327,500-0.8%$189/sqft |
Source: WPMLS #1759428 Report a problem | ||
| 6/11/2026 | Price change | $330,000-0.8%$190/sqft |
Source: WPMLS #1759428 Report a problem | ||
| 5/13/2026 | Price change | $332,500-0.7%$192/sqft |
Source: WPMLS #1747688 Report a problem | ||
| 4/9/2026 | Listed for sale | $335,000+12.8%$193/sqft |
Source: WPMLS #1747688 Report a problem | ||
| 3/23/2023 | Sold | $297,000-1%$171/sqft |
Source: Public Record Report a problem | ||
| 10/21/2022 | Listing removed | -- |
Source: WPMLS #1573935 Report a problem | ||
| 9/14/2022 | Price change | $299,900-1.6%$173/sqft |
Source: WPMLS #1573935 Report a problem | ||
| 8/29/2022 | Listed for sale | $304,900-7.6%$176/sqft |
Source: WPMLS #1573935 Report a problem | ||
| 8/16/2022 | Listing removed | -- |
Source: WPMLS #1562557 Report a problem | ||
| 7/25/2022 | Price change | $329,900-2.9%$190/sqft |
Source: WPMLS #1562557 Report a problem | ||
| 7/1/2022 | Listed for sale | $339,900+125.1%$196/sqft |
Source: WPMLS #1562557 Report a problem | ||
| 1/11/2022 | Sold | $151,000-3.2%$87/sqft |
Source: Public Record Report a problem | ||
| 8/27/2019 | Listing removed | $156,069$90/sqft |
Source: Auction.com Report a problem | ||
| 8/26/2019 | Price change | $156,069+0%$90/sqft |
Source: Auction.com Report a problem | ||
| 8/25/2019 | Price change | $156,034+20%$90/sqft |
Source: Auction.com Report a problem | ||
| 8/22/2019 | Listed for sale | -- |
Source: Auction.com Report a problem | ||
| 12/19/2005 | Sold | $130,000$75/sqft |
Source: Public Record Report a problem | ||
Public tax history
| Year | Property taxes | Tax assessment |
|---|---|---|
| 2025 | $2,945 | $20,339 |
| 2024 | $2,945 +1.9% | $20,339 |
| 2023 | $2,891 +2.5% | $20,339 |
| 2022 | $2,821 | $20,339 |
| 2021 | $2,821 | $20,339 |
| 2020 | $2,821 +42.1% | $20,339 |
| 2019 | $1,985 -28.1% | $20,339 |
| 2018 | $2,760 +291.3% | $20,339 |
| 2017 | $705 -9.1% | $20,339 |
| 2016 | $776 +88.2% | $20,339 |
| 2015 | $412 | $20,339 |
| 2014 | $412 | $20,339 |
| 2013 | $412 +5.1% | $20,339 |
| 2012 | $392 | $20,339 |
| 2011 | $392 | $20,339 |
| 2010 | $392 | $20,339 |
| 2009 | $392 +5% | $20,339 +33.3% |
| 2008 | $374 +11.1% | $15,255 |
| 2007 | $336 | $15,255 |
| 2006 | $336 -26.5% | $15,255 |
| 2005 | $458 -71.1% | $15,255 |
| 2004 | $1,581 +283.9% | $15,255 |
| 2003 | $412 | $15,255 |
| 2002 | $412 +12.5% | $15,255 |
| 2000 | $366 +20% | $15,255 |
| 1999 | $305 | $15,255 |
Find assessor info on the county website
Monthly payment
Est. payment
Payment breakdown
Explore the cost of this home by adjusting the details. Changes won't be saved.Climate risks
Neighborhood: Shanor-Northvue
Nearby schools
Schools provided by the listing agent
- District: Butler
Source: WPMLS. This data may not be complete. We recommend contacting the local school district to confirm school assignments for this home.
Similar homes
- $319,9003 bd2 ba2.3k sqft120 W Sunbury Rd, Butler, PA 16001For Sale
 MLS ID #1775824, Stephanie Butler. WPMLS
 - $345,0003 bd2 ba1.9k sqft214 Willow Run Dr, Butler, PA 16001For Sale
 MLS ID #1760562, Maria Rea. WPMLS
 - $279,9003 bd2 ba1.1k sqft138 W Sunbury Rd, Butler, PA 16001For Sale
 MLS ID #1773794, Arron Groomes. WPMLS
 - $271,0004 bd2 ba1.5k sqft125 Merritt Dr, Butler, PA 16001For Sale
 MLS ID #1775598, Nicole Glasgow. WPMLS
