Welcome to a well-maintained ranch nestled on a full acre in Center Township, offering a rare combination of thoughtful interior spaces and exceptional outdoor living.
From the moment you step inside, the formal dining room makes a statement — a dedicated, generously sized space designed for entertaining and everyday gathering alike. The main level flows effortlessly with 3 comfortable bedrooms and 2 full bathrooms, all thoughtfully positioned for convenient single-floor living.
A standout feature of this home is the sunroom-- light-filled bonus space that seamlessly bridges the indoors and outdoors. Whether utilized as a home office, a sitting room, or a sun-drenched retreat, this space adds versatility and charm that is rarely found at this price point.
The lower level presents an exceptional opportunity to customize and expand. The basement offers generous square footage with wet bar potential, providing the ideal foundation for a future entertainment space, recreation room, or home gym — the possibilities are truly limitless.
Outside, the property shines. A covered patio invites year-round enjoyment, while the expansive acre lot — adorned with mature apple trees and open green space — offers the kind of outdoor living rarely available in this area. Whether envisioning a garden, additional outdoor entertaining areas, or simply wide open space to enjoy, this backyard delivers.
Conveniently located near shopping, and commuter routes, this property offers the perfect balance of peaceful neighborhood living and everyday convenience.
For sale
Price cut: $7.4K (8/21)
$322,500
120 W Sunbury Rd, Butler, PA 16001
3beds
2,325sqft
Single Family Residence
Built in 1972
1 Acres Lot
$316,500 Zestimate®
$139/sqft
$-- HOA
What's special
Sunroom-- light-filled bonus spaceMature apple treesExpansive acre lotFormal dining roomOpen green space
- 111 days
- 1,532
- 79
Zillow last checked:
Listing updated:
Listed by:
Stephanie Butler 877-366-2213,
LPT REALTY, LLC. 877-366-2213
Source: WPMLS,MLS#: 1757146 Originating MLS: West Penn Multi-List
Originating MLS: West Penn Multi-ListFacts & features
Interior
Bedrooms & bathrooms
- Bedrooms: 3
- Bathrooms: 2
- Full bathrooms: 2
Heating
- Gas
Cooling
- Wall Unit(s)
Appliances
- Included: Some Electric Appliances, Cooktop, Dishwasher, Microwave, Stove
Features
- Window Treatments
- Flooring: Hardwood, Laminate, Carpet
- Windows: Window Treatments
- Basement: Interior Entry,Unfinished
- Number of fireplaces: 1
- Fireplace features: Gas
Interior area
- Total structure area: 2,325
- Total interior livable area: 2,325 sqft
Property
Parking
- Total spaces: 2
- Parking features: Attached, Detached, Garage, Garage Door Opener
- Has attached garage: Yes
Features
- Levels: One
- Stories: 1
- Pool features: None
Lot
- Size: 1 Acres
- Dimensions: 1
Details
- Parcel number: 060S3D20000
Construction
Type & style
- Home type: SingleFamily
- Architectural style: Ranch
- Property subtype: Single Family Residence
Materials
- Stone
- Roof: Asphalt
Condition
- Resale
- Year built: 1972
Utilities & green energy
- Sewer: Public Sewer
- Water: Public
Community & HOA
Community
- Features: Public Transportation
- Security: Security System
Location
- Region: Butler
Financial & listing details
- Price per square foot: $139/sqft
- Tax assessed value: $25,830
- Annual tax amount: $3,728
- Date on market: 5/29/2026
Estimated market value
$316,500
$301,000 - $332,000
$1,751/mo
Price history
| Date | Event | Price |
|---|---|---|
| 8/21/2026 | Price change | $322,500-2.2%$139/sqft |
Source:  WPMLS #1757146 Report a problem WPMLS #1757146 Report a problem | ||
| 7/8/2026 | Price change | $329,900-1.5%$142/sqft |
Source: WPMLS #1757146 Report a problem | ||
| 5/29/2026 | Listed for sale | $334,900+211.5%$144/sqft |
Source: WPMLS #1757146 Report a problem | ||
| 7/2/1997 | Sold | $107,500$46/sqft |
Source: WPMLS #161449 Report a problem | ||
Public tax history
| Year | Property taxes | Tax assessment |
|---|---|---|
| 2025 | $3,738 | $25,830 |
| 2024 | $3,738 +1.9% | $25,830 |
| 2023 | $3,669 +2.4% | $25,830 |
| 2022 | $3,583 | $25,830 |
| 2021 | $3,583 | $25,830 |
| 2020 | $3,583 +32.8% | $25,830 |
| 2019 | $2,697 -23% | $25,830 |
| 2018 | $3,505 +291.3% | $25,830 |
| 2017 | $896 -9.1% | $25,830 |
| 2016 | $985 +88.1% | $25,830 |
| 2015 | $524 | $25,830 |
| 2014 | $524 | $25,830 |
| 2013 | $524 +5.1% | $25,830 |
| 2012 | $498 | $25,830 |
| 2011 | $498 | $25,830 |
| 2010 | $498 | $25,830 |
| 2009 | $498 +5% | $25,830 +33.3% |
| 2008 | $475 +11.1% | $19,373 |
| 2007 | $427 | $19,373 |
| 2006 | $427 -19.5% | $19,373 +9.5% |
| 2005 | $531 -71% | $17,685 |
| 2004 | $1,832 +283.6% | $17,685 |
| 2003 | $478 | $17,685 |
| 2002 | $478 +12.5% | $17,685 |
| 2000 | $424 +20% | $17,685 |
| 1999 | $354 | $17,685 |
Find assessor info on the county website
Monthly payment
Est. payment
Payment breakdown
Explore the cost of this home by adjusting the details. Changes won't be saved.Climate risks
Neighborhood: Shanor-Northvue
Nearby schools
Schools provided by the listing agent
- District: Butler
Source: WPMLS. This data may not be complete. We recommend contacting the local school district to confirm school assignments for this home.
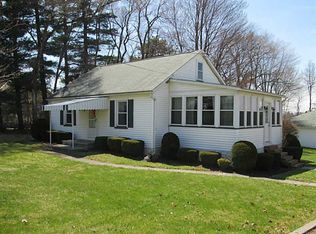
Similar homes
- $299,9003 bd3 ba2.4k sqft102 Lyn Dale Dr, Butler, PA 16001For Sale
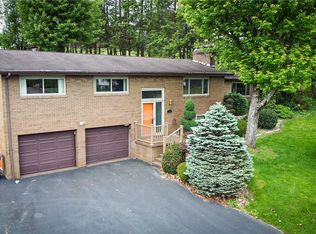 MLS ID #1757014, Charles Swidzinski. WPMLS
 - $305,0003 bd3 ba1.5k sqft4121 Loring St, Butler, PA 16001For Sale
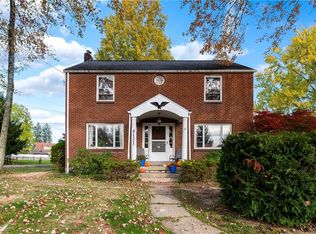 MLS ID #1775091, Joshua Taylor. WPMLS
 - $325,0004 bd3 ba1.7k sqft431 Sunset Dr, Butler, PA 16001For Sale
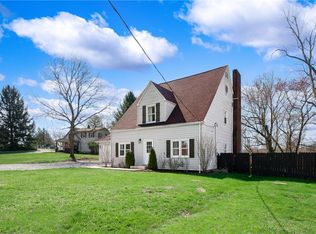 MLS ID #1759428, Maria Rea. WPMLS
 - $345,0003 bd2 ba1.9k sqft214 Willow Run Dr, Butler, PA 16001For Sale
 MLS ID #1760562, Maria Rea. WPMLS
