Welcome to Country View Where Quality Craftsmanship Meets Thoughtful Updates in This Beautifully Maintained Home. Considering New Construction, Make Sure To Compare This Exceptional Property First, Featuring A New Roof And Fresh Interior Upgrades, Modern Convenience And Timeless Appeal, The Bright, Open Floor Plan Is Enhanced By Soaring Vaulted Ceilings, Skylights And Abundant Natural Light, The Spacious Living Room Showcases An Elegant Arched Window With Plantation Shutters And Flows Seamlessly Into The Dining Room Creating An Ideal Space For Entertaining, The Kitchen Is Designed For Function and Style Offering Ample Cabinetry and Counter Space, Stainless Appliances, Center Island, Gas Range And Microwave, Custom Remote-Controlled Blinds in the Kitchen And Sliding Glass Doors To The Rear Deck, The Flexible First Floor bedroom is Perfect as a Guest Room, Home Office or Den, A Convenient Full Bathroom Just Steps Away, The First Floor Primary Suite Offers Neutral Decor, Double Closets and a Private Bath With Ceramic Tile Flooring, Upstairs, the Spacious Loft Provides Endless Possibilities As A Family Room, Reading Nook Or Home Office, A Second Primary Suite Upstairs Is Extra Large With En-Suite Bath And Ample Closet Space, Step Outside To Your Private Rear Deck Overlooking A Peaceful, Tree-lined Backyard With A Park-Like Setting, Enjoy The Serenity of Nature While Remaining Just Minutes From Shopping, Schools, Churches And Major Roadways, The Expansive Lower Level Offers Unlimited Potential To Create Additional Finished Living Space, A Workshop, Fitness Area Or Abundant Storage, Completing The Home Is An Attached Two-car Garage With Attic Access For Even More Storage, Extra Large End Unit, Custom Quality Throughout, Abundant Space And Unbeatable Location Make This Exceptional Home A Winner, Welcome Home!
For sale
$389,000
204 Country View Dr, Lower Burrell, PA 15068
3beds
2,133sqft
Townhouse
Built in 1996
0.32 Acres Lot
$-- Zestimate®
$182/sqft
$115/mo HOA
What's special
Private rear deckNew roofBright open floor planAbundant natural lightIdeal space for entertainingFresh interior upgradesCenter island
- 82 days
- 268
- 9
Zillow last checked:
Listing updated:
Listed by:
Mary Ann Urbanski 724-339-4000,
HOWARD HANNA REAL ESTATE SERVICES 724-339-4000
Source: WPMLS,MLS#: 1768080 Originating MLS: West Penn Multi-List
Originating MLS: West Penn Multi-ListFacts & features
Interior
Bedrooms & bathrooms
- Bedrooms: 3
- Bathrooms: 3
- Full bathrooms: 3
Primary bedroom
- Level: Main
- Dimensions: 16x12
Bedroom 2
- Level: Main
- Dimensions: 14x12
Bedroom 3
- Level: Upper
- Dimensions: 20x12
Dining room
- Level: Main
- Dimensions: 15x14
Entry foyer
- Level: Main
- Dimensions: 6x5
Family room
- Level: Upper
- Dimensions: 15x13
Kitchen
- Level: Main
- Dimensions: 18x12
Laundry
- Level: Main
- Dimensions: 12x7
Living room
- Level: Main
- Dimensions: 16x15
Heating
- Gas
Cooling
- Central Air
Appliances
- Included: Some Gas Appliances, Dishwasher, Microwave, Refrigerator, Stove
Features
- Kitchen Island
- Flooring: Ceramic Tile, Laminate, Carpet
- Basement: Full,Walk-Out Access
Interior area
- Total structure area: 2,133
- Total interior livable area: 2,133 sqft
Video & virtual tour
Property
Parking
- Total spaces: 2
- Parking features: Attached, Garage, Garage Door Opener
- Has attached garage: Yes
Features
- Levels: Two
- Stories: 2
- Pool features: None
Lot
- Size: 0.32 Acres
- Dimensions: 122.1 x 112.3
Details
- Parcel number: 1704060009
Construction
Type & style
- Home type: Townhouse
- Architectural style: Two Story
- Property subtype: Townhouse
Materials
- Brick, Vinyl Siding
- Roof: Asphalt
Condition
- Resale
- Year built: 1996
Utilities & green energy
- Sewer: Public Sewer
- Water: Public
Community & HOA
HOA
- Has HOA: Yes
- HOA fee: $115 monthly
Location
- Region: Lower Burrell
Financial & listing details
- Price per square foot: $182/sqft
- Tax assessed value: $35,930
- Annual tax amount: $6,296
- Date on market: 8/3/2026
Estimated market value
Not available
Estimated sales range
Not available
Not available
Price history
| Date | Event | Price |
|---|---|---|
| 8/3/2026 | Listed for sale | $389,000+2257.6%$182/sqft |
Source:  WPMLS #1768080 Report a problem WPMLS #1768080 Report a problem | ||
| 8/1/1996 | Sold | $16,500$8/sqft |
Source: Agent Provided Report a problem | ||
Public tax history
| Year | Property taxes | Tax assessment |
|---|---|---|
| 2025 | $6,296 +2.6% | $35,930 |
| 2024 | $6,134 +8.6% | $35,930 |
| 2023 | $5,650 +2.6% | $35,930 |
| 2022 | $5,506 +4.4% | $35,930 |
| 2021 | $5,272 +3.9% | $35,930 |
| 2020 | $5,075 | $35,930 |
| 2019 | $5,075 +3.9% | $35,930 |
| 2018 | $4,884 +3% | $35,930 |
| 2017 | $4,741 +1.9% | $35,930 |
| 2016 | $4,651 | $35,930 |
| 2015 | $4,651 | $35,930 |
| 2014 | $4,651 +1.4% | $35,930 |
| 2013 | $4,586 +1.9% | $35,930 |
| 2012 | $4,500 +0.4% | $35,930 |
| 2011 | $4,482 | $35,930 |
| 2010 | $4,482 +2.5% | $35,930 |
| 2009 | $4,374 +1.2% | $35,930 |
| 2008 | $4,320 +4.2% | $35,930 |
| 2007 | $4,148 +4.3% | $35,930 |
| 2006 | $3,975 +3.8% | $35,930 |
| 2005 | $3,832 +7.5% | $35,930 |
| 2004 | $3,564 +3% | $35,930 |
| 2003 | $3,461 | $35,930 |
| 2002 | $3,461 +5.4% | $35,930 |
| 2000 | $3,283 | $35,930 |
Find assessor info on the county website
Monthly payment
Est. payment
Payment breakdown
Explore the cost of this home by adjusting the details. Changes won't be saved.Climate risks
Neighborhood: 15068
Nearby schools
Schools provided by the listing agent
- District: Burrell
Source: WPMLS. This data may not be complete. We recommend contacting the local school district to confirm school assignments for this home.
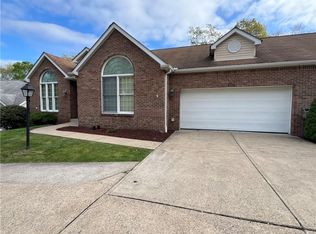
- $244,4002 bd2 ba1.5k sqft206 Country View Dr, Lower Burrell, PA 15068Sold
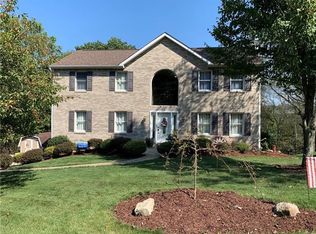
- $285,300-- bd-- ba1.4k sqft215 Country View Dr, New Kensington, PA 15068Off Market
- $362,0004 bd3 ba2.1k sqft200 Country View Dr, Lower Burrell, PA 15068Off Market
- $328,5003 bd5 ba2.2k sqft208 Country View Dr, Lower Burrell, PA 15068Off Market
Similar homes
- $239,9993 bd1 ba1.4k sqft5183 Watters Rd, Lower Burrell, PA 15068For Sale
 MLS ID #1780048, Kristen Buchanan. WPMLS
 - $410,0004 bd3 ba2.4k sqft117 Kelly Ridge Rd, New Kensington, PA 15068For Sale
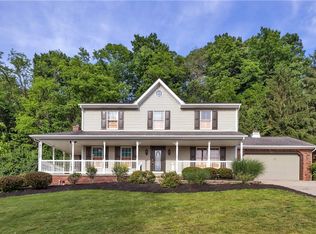 MLS ID #1758363, Emily Reitz. WPMLS
 - $335,0002 bd2 ba2k sqft996 N Bluff Dr, New Kensington, PA 15068For Sale
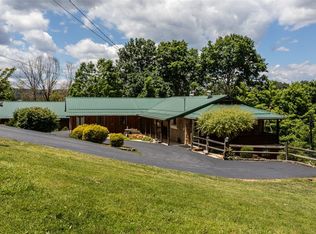 MLS ID #1761925, Mark Serge. WPMLS
 - $389,9003 bd3 ba1.4k sqft4843 King Rd, Allison Park, PA 15101For Sale
 MLS ID #1774053, Debra Donahue. WPMLS
