Enjoy easy, no-step, one-level living in a country setting with all the modern amenities including an accessible entry ramp and convenient carport! This turnkey home has a spacious living room featuring a picture window and propane fireplace. The dining area opens to a generous kitchen with wood cabinetry and a large island workspace. Just off the kitchen, the laundry room includes a utility sink and additional storage, extending into a mudroom with access to the back deck and yard.
The primary suite features two walk-in closets and a private bath with a shower, double sinks, and a jetted tub. The den, with French doors and lots of natural light, offers a bright and inviting space for an office, reading area, or relaxation. Two additional bedrooms and a second full bath complete the layout.
Extensive 2026 updates include a new 1,000-gallon septic tank and lines, Heat Pump, 40-gallon hot water tank, carpeting throughout, front decking and ramp, and microwave. A new kitchen sink and garbage disposal were installed in fall 2025, and the refrigerator, washer, and dryer are just over two years old. Move right in and enjoy!
Contingent
$249,900
4726 Christy Rd, Murrysville, PA 15668
3beds
1,809sqft
Single Family Residence
Built in 2010
0.77 Acres Lot
$250,300 Zestimate®
$138/sqft
$-- HOA
What's special
Propane fireplaceNo-step one-level livingAccessible entry rampConvenient carportFront decking and rampLarge island workspacePicture window
- 28 days
- 1,158
- 92
Likely to sell faster than
Zillow last checked:
Listing updated:
Listed by:
Marilyn Davis 724-838-3660,
BERKSHIRE HATHAWAY THE PREFERRED REALTY 724-838-3660
Source: WPMLS,MLS#: 1779956 Originating MLS: West Penn Multi-List
Facts & features
Interior
Bedrooms & bathrooms
- Bedrooms: 3
- Bathrooms: 2
- Full bathrooms: 2
Primary bedroom
- Level: Main
- Dimensions: 15x12
Bedroom 2
- Level: Main
- Dimensions: 12x11
Bedroom 3
- Level: Main
- Dimensions: 12x10
Den
- Level: Main
- Dimensions: 09x09
Dining room
- Level: Main
- Dimensions: 12x12
Entry foyer
- Level: Main
- Dimensions: 08x06
Kitchen
- Level: Main
- Dimensions: 14x12
Laundry
- Level: Main
- Dimensions: 16x05
Living room
- Level: Main
- Dimensions: 22x13
Heating
- Electric, Heat Pump
Cooling
- Central Air
Appliances
- Included: Some Electric Appliances, Dryer, Dishwasher, Disposal, Microwave, Refrigerator, Stove, Washer
Features
- Jetted Tub, Kitchen Island, Pantry
- Flooring: Carpet
- Windows: Multi Pane
- Has basement: No
- Number of fireplaces: 1
- Fireplace features: Propane
Interior area
- Total structure area: 1,809
- Total interior livable area: 1,809 sqft
Video & virtual tour
Property
Parking
- Total spaces: 2
- Parking features: Covered
Features
- Levels: One
- Stories: 1
- Has spa: Yes
Lot
- Size: 0.77 Acres
- Dimensions: 144.39 x 233.74 x IR
Details
- Parcel number: 4907000034
Construction
Type & style
- Home type: SingleFamily
- Architectural style: Ranch,Modular/Prefab
- Property subtype: Single Family Residence
Materials
- Vinyl Siding
- Roof: Composition
Condition
- Resale
- Year built: 2010
Utilities & green energy
- Sewer: Septic Tank
- Water: Public
Community & HOA
Location
- Region: Murrysville
Financial & listing details
- Price per square foot: $138/sqft
- Tax assessed value: $16,650
- Annual tax amount: $2,604
- Date on market: 10/20/2026
Estimated market value
$250,300
$238,000 - $263,000
$2,058/mo
Price history
| Date | Event | Price |
|---|---|---|
| 10/27/2026 | Contingent | $249,900$138/sqft |
Source:  WPMLS #1779956 Report a problem | ||
| 10/20/2026 | Listed for sale | $249,900$138/sqft |
Source: WPMLS #1779956 Report a problem | ||
Public tax history
| Year | Property taxes | Tax assessment |
|---|---|---|
| 2025 | $2,604 +2.6% | $16,650 |
| 2024 | $2,537 +7.4% | $16,650 |
| 2023 | $2,363 +1.4% | $16,650 |
| 2022 | $2,329 +4.3% | $16,650 |
| 2021 | $2,233 +2.3% | $16,650 |
| 2020 | $2,183 | $16,650 |
| 2019 | $2,183 +3.4% | $16,650 |
| 2018 | $2,111 +2.2% | $16,650 |
| 2017 | $2,065 +2% | $16,650 |
| 2016 | $2,024 | $16,650 |
| 2015 | $2,024 +0.7% | $16,650 |
| 2014 | $2,010 | $16,650 |
| 2013 | $2,010 +0.8% | $16,650 |
| 2012 | $1,993 | $16,650 |
| 2011 | $1,993 +243.5% | $16,650 |
| 2010 | $580 +1.5% | $16,650 +237.7% |
| 2009 | $572 +0.9% | $4,930 |
| 2008 | $567 +0.4% | $4,930 |
| 2007 | $565 +0.9% | $4,930 |
| 2006 | $560 +2.7% | $4,930 |
| 2005 | $545 +8.9% | $4,930 |
| 2004 | $500 +7.2% | $4,930 |
| 2003 | $467 +1.5% | $4,930 |
| 2002 | $460 +2.2% | $4,930 |
| 2000 | $450 | $4,930 |
Find assessor info on the county website
Monthly payment
Est. payment
Payment breakdown
Explore the cost of this home by adjusting the details. Changes won't be saved.Climate risks
Neighborhood: 15668
Nearby schools
Schools provided by the listing agent
- District: Franklin Regional
Source: WPMLS. This data may not be complete. We recommend contacting the local school district to confirm school assignments for this home.

Similar homes
- $305,0003 bd2 ba1.5k sqft3476 Greensburg Rd, Murrysville, PA 15668For Sale
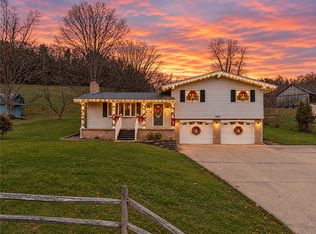 MLS ID #1783237, Laurel Tokarczyk. WPMLS
- $334,9003 bd2 ba1.5k sqft3397 Macarthur Dr, Murrysville, PA 15668For Sale
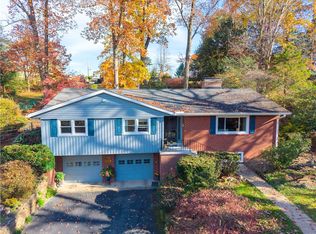 MLS ID #1782407, Maria Germansky. WPMLS
- $220,0003 bd2 ba1.5k sqft1523 Oblock Rd, Pittsburgh, PA 15239For Sale
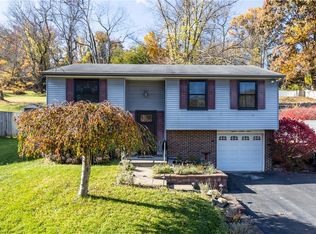 MLS ID #1781825, Heather Romanelli. WPMLS
- $259,0003 bd2 ba1.3k sqft146 Glenfield Dr, Pittsburgh, PA 15235For Sale
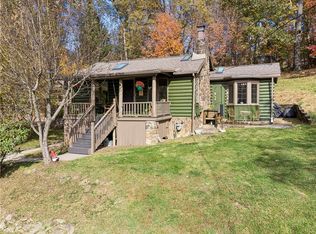 MLS ID #1781909, Shane Smith. WPMLS
